Skip main navigation
Closed
  • $455,600

    249 Amos Dr, Elizabeth, WV 26143

    5beds
    3,228sqft
    Single Family Residence
    Built in 2018
    2 Acres Lot
    $455,600 Zestimate®
    $141/sqft
    $2,982 Estimated rent

    Home value

    $455,600

    $428,000 - $478,000

    $2,982/mo

    Zestimate® history
    Loading
    Loading...

    Owner options

    List your home for rent

    $2,982/mo

    Rent Zestimate®

    Find your next renter with Zillow Rental Manager. Plus, with online applications, you can quickly screen prospective tenants – for free.

    Learn more

    $2,982/mo

    Rent Zestimate®

    Refinance and save

    $2,679/mo

    Est. payment

    Refinancing to a lower rate could help reduce your monthly payments and save thousands over the life of the loan.

    See today's rates

    $2,679/mo

    Est. payment

    Explore your selling options

    Work with a Zillow partner agent

    Leverage their expertise and Zillow's premium Showcase listings to get your home seen by more buyers.

    Get started

    List with your own agent

    Get your home in front of millions of buyers by listing it on Zillow.

    Learn how to do it

    Sell it yourself

    Take full control of how buyers see your home on Zillow by listing For Sale by Owner (FSBO).

    List your home

    What's special

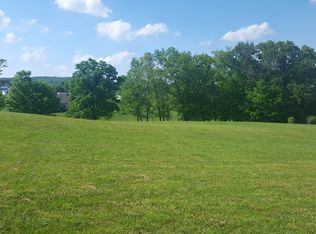
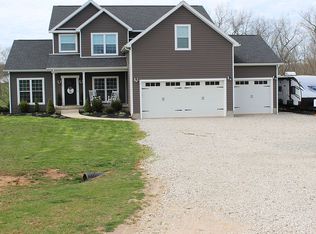
    Newer Build!!!! Remarkable, well constructed, 5 Bedroom 3 Bath home sitting on a comfortable 2 acre lot located near town in Elizabeth, WV. Just built in 2018, this home features ample storage space including a 17 foot walk in master bedroom closet and features a fenced back yard already equiped with a children's playset. If garage space is what you need, it has both an attached 3 car garage as well as a 32X44 detached 4 car garage. The home was built to accomodate a larger family with it's on demand hot water system (did I mention 3 bathrooms?). Custom made for a chef, the kitchen is surely a cook's delight with custom cabinets and a whopping 9 foot X 3 foot island. Qulity construction from the ground up with larger 10 inch block and exterior waterproofing backed by a 30 year warranty. The walls were built with 2X6 construction, upgraded insulation for energy efficiency, and extra head room in the full size basement, allowing extra storage space and versitility. Preapproved bu

    This property is off market, which means it's not currently listed for sale or rent on Zillow. This may be different from what's available on other websites or public sources.
    Zillow last checked:

    Listing updated:

    Listed by:

    Charleen A Byrd 304-991-8080,

    EXP Realty, LLC.

    Bought with:

    Julie L Clark, 24022

    Berkshire Hathaway HomeServices Professional Realty

    Source: MLS Now,MLS#: 4368515MLS LogoOriginating MLS: Parkersburg Area Association of REALTORS

    Facts & features

    Interior

    Bedrooms & bathrooms
    • Bedrooms: 5
    • Bathrooms: 3
    • Full bathrooms: 3
    • Main level bathrooms: 1
    • Main level bedrooms: 1
    Primary bedroom
    • Description: Flooring: Carpet
    • Level: Second
    • Dimensions: 16.75 x 15.25
    Bedroom
    • Description: Flooring: Carpet
    • Level: Second
    • Dimensions: 15.50 x 12.00
    Bedroom
    • Description: Flooring: Wood
    • Level: First
    • Dimensions: 11.75 x 10.25
    Bedroom
    • Description: Flooring: Carpet
    • Level: Second
    • Dimensions: 12.00 x 11.00
    Bedroom
    • Description: Flooring: Carpet
    • Level: Second
    • Dimensions: 17.00 x 13.50
    Primary bathroom
    • Description: Flooring: Ceramic Tile
    • Level: Second
    • Dimensions: 14.00 x 8.50
    Bathroom
    • Description: Flooring: Ceramic Tile
    • Level: Second
    • Dimensions: 10.00 x 5.00
    Bathroom
    • Description: Flooring: Ceramic Tile
    • Level: First
    • Dimensions: 10.25 x 5.00
    Great room
    • Description: Flooring: Wood
    • Level: First
    • Dimensions: 49.25 x 19.50
    Office
    • Description: Flooring: Carpet
    • Level: First
    • Dimensions: 10.25 x 9.75
    Other
    • Description: Flooring: Carpet
    • Level: Second
    • Dimensions: 17.00 x 10.00
    Utility room
    • Description: Flooring: Ceramic Tile
    • Level: First
    • Dimensions: 8.75 x 8.00
    Heating
    • Forced Air, Gas, Heat Pump
    Cooling
    • Central Air
    Appliances
    • Included: Dishwasher
    Features
    • Basement: Full,Unfinished
    • Has fireplace: No
    Interior area
    • Total structure area: 3,228
    • Total interior livable area: 3,228 sqft
    • Finished area above ground: 3,228

    Property

    Parking
    • Total spaces: 7
    • Parking features: Attached, Drain, Detached, Electricity, Garage, Garage Door Opener, Paved, Water Available
    • Attached garage spaces: 7
    Features
    • Levels: Two
    • Stories: 2
    • Patio & porch: Porch
    • Fencing: Vinyl
    Lot
    • Size: 2 Acres
    Details
    • Parcel number: 03801120002

    Construction

    Type & style
    • Home type: SingleFamily
    • Architectural style: Contemporary,Conventional
    • Property subtype: Single Family Residence
    Materials
    • Vinyl Siding
    • Roof: Asphalt,Fiberglass
    Condition
    • Year built: 2018

    Utilities & green energy

    • Sewer: Septic Tank
    • Water: Public

    Community & HOA

    HOA
    • Has HOA: No
    Location
    • Region: Elizabeth

    Financial & listing details

    • Price per square foot: $141/sqft
    • Annual tax amount: $1,608
    • Date on market: 4/29/2022
    • Cumulative days on market: 84 days
    • Listing terms: Cash,Conventional,FHA,USDA Loan,VA Loan

    Price history

    DateEventPrice
    8/1/2022Sold$395,000-1%$122/sqft
    Source: MLS Now #4368515 Report a problem
    7/29/2022Pending sale$399,000$124/sqft
    Source: MLS Now #4368515 Report a problem
    6/12/2022Contingent$399,000-4.8%$124/sqft
    Source: MLS Now #4368515 Report a problem
    5/26/2022Listed for sale$419,000$130/sqft
    Source: MLS Now #4368515 Report a problem
    5/20/2022Pending sale$419,000$130/sqft
    Source: MLS Now #4368515 Report a problem
    4/29/2022Listed for sale$419,000$130/sqft
    Source: MLS Now #4368515 Report a problem

    Public tax history

    Tax history is unavailable.

    Neighborhood: 26143

    Nearby schools

    GreatSchools rating
    Schools provided by the listing agent
    • District: Wirt WVCSD

    Source: MLS Now. This data may not be complete. We recommend contacting the local school district to confirm school assignments for this home.

    Get pre-qualified for a loan
    At Zillow Home Loans, we can pre-qualify you in as little as 5 minutes with no impact to your credit score.

    An equal housing lender. NMLS #10287.