Enjoy Grand Lake living in this spacious two-story waterfront condo nestled in the Honey Creek area on the south side of the heart of Grove! Featuring 2 bedrooms, 2 full bathrooms, and 1 half bath, this property offers an open-concept living area, spacious kitchen, and stunning lake views. Large windows fill the living spaces with natural light, while expansive decks provide the perfect setting for entertaining, relaxing, and enjoying the waterfront scenery. Best of all, two boat slips are owned with the condo, making lake days effortless! Just a 3-minute walk to the popular Drunken Rooster and conveniently located near Grove's shopping, dining, and entertainment. Whether you're looking for a full-time residence or the perfect weekend lake retreat, this property offers an incredible opportunity to enjoy everything Grand Lake has to offer!
For sale
$380,000
249 Anchor Rd #249, Grove, OK 74344
2beds
1,656sqft
Condominium
Built in 1985
-- sqft lot
$-- Zestimate®
$229/sqft
$-- HOA
What's special
Spacious two-story waterfront condoStunning lake viewsSpacious kitchen
- 11 hours
- 75
- 11
Zillow last checked:
Listing updated:
Listed by:
Blake Schweitzer 405-641-7193,
Black Label Agents
Source: MLS Technology, Inc.,MLS#: 2639131 Originating MLS: MLS Technology
Facts & features
Interior
Bedrooms & bathrooms
- Bedrooms: 2
- Bathrooms: 3
- Full bathrooms: 2
- 1/2 bathrooms: 1
Primary bedroom
- Description: Primary Bedroom,Dress,Private Bath,Walk-in Closet
- Level: First
Bedroom
- Description: Bedroom,Private Bath
- Level: Second
Primary bathroom
- Description: Primary Bath,Double Sink,Full Bath
- Level: First
Primary bathroom
- Description: Primary Bath,Full Bath
- Level: Second
Bathroom
- Description: Hall Bath,Half Bath
- Level: First
Dining room
- Description: Dining Room,Breakfast
- Level: First
Kitchen
- Description: Kitchen,Breakfast Nook,Eat-In,Island
- Level: First
Living room
- Description: Living Room,Fireplace
- Level: First
Utility room
- Description: Utility Room,Inside
- Level: Second
Heating
- Central, Electric
Cooling
- Central Air
Appliances
- Included: Dishwasher, Gas Water Heater, Oven, Range
- Laundry: Washer Hookup, Electric Dryer Hookup
Features
- Granite Counters, High Ceilings, Cable TV, Electric Oven Connection, Electric Range Connection, Programmable Thermostat
- Flooring: Carpet, Laminate
- Windows: Aluminum Frames
- Number of fireplaces: 1
- Fireplace features: Gas Log
Interior area
- Total structure area: 1,656
- Total interior livable area: 1,656 sqft
Property
Parking
- Total spaces: 2
- Parking features: Carport, Detached, Garage
- Garage spaces: 2
- Has carport: Yes
Features
- Levels: Two
- Stories: 2
- Patio & porch: Balcony, Deck, Patio
- Exterior features: Other
- Pool features: None
- Fencing: None
- Has view: Yes
- View description: Seasonal View
- Waterfront features: Boat Dock/Slip, Lake, River Access, Water Access
- Body of water: Grand Lake
Lot
- Size: 2,613 Square Feet
- Features: Other
Details
- Additional structures: Other
- Parcel number: 210036782
Construction
Type & style
- Home type: Condo
- Property subtype: Condominium
Materials
- HardiPlank Type, Wood Siding, Wood Frame
- Foundation: Slab
- Roof: Asphalt,Fiberglass
Condition
- Year built: 1985
Utilities & green energy
- Sewer: Public Sewer
- Water: Public
- Utilities for property: Electricity Available, Natural Gas Available, Sewer Available, Water Available
Community & HOA
Community
- Features: Sidewalks
- Security: No Safety Shelter
- Subdivision: Grove-X Land
HOA
- Has HOA: No
- Services included: None
Location
- Region: Grove
Financial & listing details
- Price per square foot: $229/sqft
- Annual tax amount: $5,291
- Date on market: 10/28/2026
- Cumulative days on market: 1 day
- Listing terms: Conventional,FHA,VA Loan
Estimated market value
Not available
Estimated sales range
Not available
Not available
Price history
| Date | Event | Price |
|---|---|---|
| 10/28/2026 | Listed for sale | $380,000$229/sqft |
Source:  MLS Technology, Inc. #2639131 Report a problem | ||
Public tax history
Tax history is unavailable.
Monthly payment
Est. payment
Payment breakdown
Explore the cost of this home by adjusting the details. Changes won't be saved.Climate risks
Neighborhood: 74344
Nearby schools
Schools provided by the listing agent
- Elementary: Grove
- High: Grove
- District: Grove - Sch Dist (D3)
Source: MLS Technology, Inc.. This data may not be complete. We recommend contacting the local school district to confirm school assignments for this home.


Similar homes
- $389,0003 bd2 ba1.9k sqft61501 E 340th Ln, Grove, OK 74344For Sale
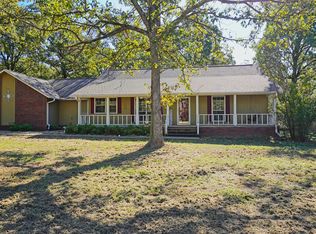 MLS ID #26-2390, Joyce M Churchwell, RE/MAX Grand Lake. Northeast Oklahoma BOR
- $359,9003 bd2 ba1.2k sqft31448 S 615th Pl, Grove, OK 74344For Sale By Owner
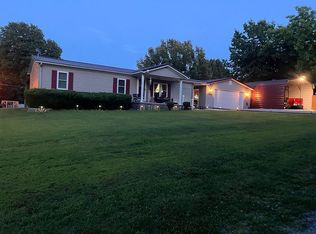
- $370,0003 bd2 ba2k sqft1046 Hillside Rd, Grove, OK 74344For Sale
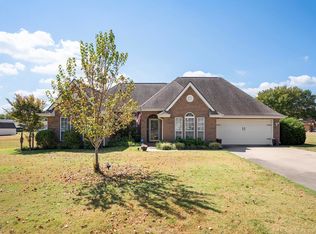 MLS ID #26-2114, Kimberly Clark, RE/MAX Grand Lake. Northeast Oklahoma BOR
- $349,9903 bd2 ba1.7k sqft1014 S Sycamore Dr, Grove, OK 74344For Sale
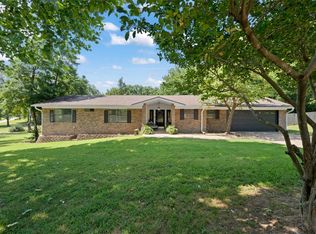 MLS ID #2635565, Teresa Poindexter, KW Grand Lake. MLS Technology, Inc.
