Enjoy peaceful country living without sacrificing modern comfort in this beautiful home located on **5 acres** in the desirable **South Slayden Farms** subdivision. Built in **2021**, this **5-bedroom, 3-bath** home offers a spacious, open floor plan with thoughtful upgrades throughout. A welcoming entryway leads into the main living area featuring **high ceilings**, **luxury vinyl plank flooring**, and an abundance of natural light. The kitchen is designed for both everyday living and entertaining with **granite countertops**, ample cabinetry, an eat-in breakfast area, and a separate formal dining room. The split floor plan provides added privacy, with the primary suite conveniently located downstairs. The spacious primary retreat features a luxurious en suite bath with a **walk-in ceramic tile shower**, **soaker tub**, double vanity, and an oversized walk-in closet. An additional bedroom and full bath are also located on the main level, while upstairs you'll find three more generously sized bedrooms and another full "jack-n-jill" bath. In addition, the sellers have had a professionally installed gate added that matches the stair railing to protect those we love the most! Outside, enjoy the space and privacy of five beautiful acres, along with a **2-car garage** that includes a **freestanding storm shelter**—an added feature that offers extra peace of mind. Also included on the gutters are leaf guards so you don't have to climb that ladder! If you've been looking for a like-new home with modern finishes, room to spread out, and the tranquility of country living, this one is ready to welcome you home. *Interior photos coming 7/22*
Closed
Price Unknown
249 Autumn Oaks Dr, Lamar, MS 38642
5beds
2,700sqft
Residential, Single Family Residence
Built in 2021
5 Acres Lot
$440,100 Zestimate®
$--/sqft
$2,608 Estimated rent
Home value
$440,100
Estimated sales range
Not available
$2,608/mo
Zestimate® history
Owner options
List your home for rent
$2,608/mo
Rent Zestimate®
Find your next renter with Zillow Rental Manager. Plus, with online applications, you can quickly screen prospective tenants – for free.
$2,608/mo
Rent Zestimate®
Refinance and save
$50/mo
Est. payment
Refinancing to a lower rate could help reduce your monthly payments and save thousands over the life of the loan.
$50/mo
Est. payment
Explore your selling options
Work with a Zillow partner agent
Leverage their expertise and Zillow's premium Showcase listings to get your home seen by more buyers.
Get startedList with your own agent
Get your home in front of millions of buyers by listing it on Zillow.
Learn how to do itSell it yourself
Take full control of how buyers see your home on Zillow by listing For Sale by Owner (FSBO).
List your homeWhat's special
Welcoming entrywaySpacious open floor planHigh ceilingsSpacious primary retreatSoaker tubSeparate formal dining roomLuxury vinyl plank flooring
Zillow last checked:
Listing updated:
Listed by:
Amy L Patterson 901-604-0153,
Crye-Leike Of MS-OB
Bought with:
Larry Hutchens, 11912
#1 Realty Group
Source: MLS United,MLS#: 4155900
Facts & features
Interior
Bedrooms & bathrooms
- Bedrooms: 5
- Bathrooms: 3
- Full bathrooms: 3
Heating
- Central, Electric
Cooling
- Ceiling Fan(s), Central Air, Electric
Appliances
- Included: Dishwasher, Electric Range, Microwave
- Laundry: Laundry Room, Lower Level
Features
- Ceiling Fan(s), Crown Molding, Eat-in Kitchen, Entrance Foyer, Granite Counters, High Ceilings, Kitchen Island, Primary Downstairs, Recessed Lighting, Tray Ceiling(s), Walk-In Closet(s)
- Flooring: Carpet, Tile, Vinyl
- Doors: Dead Bolt Lock(s), Double Entry
- Windows: Vinyl
- Has fireplace: Yes
- Fireplace features: Great Room, Propane
Interior area
- Total structure area: 2,700
- Total interior livable area: 2,700 sqft
Property
Parking
- Total spaces: 2
- Parking features: Attached, Driveway, Concrete
- Attached garage spaces: 2
- Has uncovered spaces: Yes
Features
- Levels: Two
- Stories: 2
- Patio & porch: Front Porch, Rear Porch
- Exterior features: Lighting, Private Yard, Rain Gutters
Lot
- Size: 5 Acres
- Features: Landscaped, Many Trees
Details
- Parcel number: 0762003200
Construction
Type & style
- Home type: SingleFamily
- Property subtype: Residential, Single Family Residence
Materials
- Brick, Siding
- Foundation: Slab
- Roof: Architectural Shingles
Condition
- Move In Ready
- New construction: No
- Year built: 2021
Utilities & green energy
- Sewer: Waste Treatment Plant
- Water: Well
- Utilities for property: Electricity Connected
Community & HOA
Community
- Security: Secured Garage/Parking, Smoke Detector(s)
- Subdivision: South Slayden Farms
HOA
- Has HOA: Yes
- Services included: Other
- HOA fee: $50 annually
Location
- Region: Lamar
Financial & listing details
- Annual tax amount: $3,703
- Date on market: 7/15/2026
- Electric utility on property: Yes
Price history
| Date | Event | Price |
|---|---|---|
| 8/14/2026 | Sold | -- |
Source: MLS United #4155900 Report a problem | ||
| 7/16/2026 | Pending sale | $450,000$167/sqft |
Source: MLS United #4155900 Report a problem | ||
| 7/15/2026 | Listed for sale | $450,000$167/sqft |
Source: MLS United #4155900 Report a problem | ||
Public tax history
Tax history is unavailable.
Neighborhood: 38642
Nearby homes
- $337,100-- bd-- ba1.2k sqft281 Autumn Oaks Dr, Lamar, MS 38642Off Market
- $477,6003 bd2 ba2.1k sqft217 Autumn Oaks Dr, Lamar, MS 38642Off Market

- $--5 acres18 Autumn Oaks Drive, Slayden, MS 38642Off Market
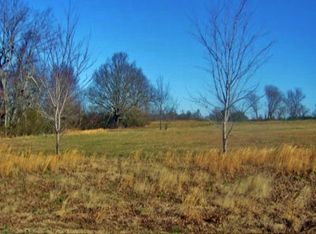
- $--3 bd2 ba2.3k sqft301 Autumn Oaks Dr, Lamar, MS 38642Sold

- $--3.2 acres12 Autumn Oaks Dr #12, Lamar, MS 38642Sold
- $531,300-- bd-- ba3.4k sqft258 Autumn Oaks Dr, Lamar, MS 38642Off Market
- $516,4004 bd4 ba2.5k sqft258 Autumn Oaks Dr, Lamar, MS 38642Off Market
- $377,1003 bd1 ba2.1k sqft181 Autumn Oaks Dr, Lamar, MS 38642Off Market
Nearby schools
GreatSchools rating
- 3/10H. W. Byers High School (5-12)Grades: 5-12Distance: 4.7 mi
- Mississippi
- Marshall County
- Holly Springs
- 38642
- 249 Autumn Oaks Dr
