Welcome to this refreshed and expanded Braeburn model in the gated 55+ Clearbrook community, where golf, pickleball, indoor fitness facilities, a sparkling pool and more are steps away from your front door. Be as active and social as you wish or relax in peace and quiet in your roomy single-level home. It all begins in the soaring, skylit foyer that directly connects to the attached two-car garage, a rare convenience in these homes. Tile transitions to seamless, wood-grain laminate in the living room featuring a brick wood burning fireplace. The kitchen cabinetry, complementary additional storage in the dining area and modern stainless steel appliances were all upgraded in 2018. Gleaming granite complements these fresh updates. The wide window above the sink peeks into the climate-controlled sunroom, valuable extra space that tends to be the preferred spot to unwind or catch up with a friend. There’s also a semi-enclosed patio for those temperate spring and fall days. The naturally lit bath within the primary suite was renovated in 2018 in shades of soft gray and white. These pleasing colors were then used to brighten up the entire interior, which includes two more bedrooms and another full bath. A new roof and brand new A/C let new owners enjoy a worry-free move. Newer landscaping encompassing the perimeter of the house includes a drip irrigation system. Major routes, top-notch medical services and plenty of dining and shopping options are all close by! Square footage per Monroe Township tax assessor.
Sold for $405,000
$405,000
249 B Doremus Dr, Monroe Township, NJ 08831
3beds
1,598sqft
Condominium
Built in 1977
-- sqft lot
$418,100 Zestimate®
$253/sqft
$2,938 Estimated rent
Home value
$418,100
$380,000 - $460,000
$2,938/mo
Zestimate® history
Owner options
List your home for rent
$2,938/mo
Rent Zestimate®
Find your next renter with Zillow Rental Manager. Plus, with online applications, you can quickly screen prospective tenants – for free.
$2,938/mo
Rent Zestimate®
Refinance and save
$3,338/mo
Est. payment
Refinancing to a lower rate could help reduce your monthly payments and save thousands over the life of the loan.
$3,338/mo
Est. payment
Explore your selling options
Work with a Zillow partner agent
Leverage their expertise and Zillow's premium Showcase listings to get your home seen by more buyers.
Get startedList with your own agent
Get your home in front of millions of buyers by listing it on Zillow.
Learn how to do itSell it yourself
Take full control of how buyers see your home on Zillow by listing For Sale by Owner (FSBO).
List your homeWhat's special
Brick wood burning fireplaceModern stainless steel appliancesClimate-controlled sunroomRoomy single-level homeSemi-enclosed patioGleaming graniteNewer landscaping
Zillow last checked:
Listing updated:
Listed by:
Lauren Adams 908-812-9557,
Callaway Henderson Sotheby's Int'l-Princeton,
Listing Team: Baxter Adams Real Estate Group
Bought with:
Karen Scarpa, 8838475
RE/MAX First Realty
Source: Bright MLS,MLS#: NJMX2009348
Facts & features
Interior
Bedrooms & bathrooms
- Bedrooms: 3
- Bathrooms: 2
- Full bathrooms: 2
- Main level bathrooms: 2
- Main level bedrooms: 3
Rooms
- Room types: Primary Bedroom, Bedroom 2, Bedroom 3, Kitchen, Family Room, Foyer, Sun/Florida Room, Laundry, Primary Bathroom, Full Bath
Primary bedroom
- Level: Main
- Area: 225 Square Feet
- Dimensions: 15 x 15
Bedroom 2
- Level: Main
- Area: 135 Square Feet
- Dimensions: 9 x 15
Bedroom 3
- Level: Main
- Area: 99 Square Feet
- Dimensions: 9 x 11
Primary bathroom
- Level: Main
- Area: 40 Square Feet
- Dimensions: 8 x 5
Family room
- Level: Main
- Area: 306 Square Feet
- Dimensions: 18 x 17
Foyer
- Level: Main
- Area: 156 Square Feet
- Dimensions: 13 x 12
Other
- Level: Main
- Area: 32 Square Feet
- Dimensions: 8 x 4
Kitchen
- Level: Main
- Area: 153 Square Feet
- Dimensions: 9 x 17
Laundry
- Level: Main
- Area: 16 Square Feet
- Dimensions: 2 x 8
Other
- Level: Main
- Area: 130 Square Feet
- Dimensions: 10 x 13
Heating
- Baseboard, Electric
Cooling
- Central Air, Electric
Appliances
- Included: Microwave, Refrigerator, Oven/Range - Electric, Dishwasher, Washer, Dryer, Electric Water Heater
- Laundry: Main Level, Laundry Room
Features
- Has basement: No
- Number of fireplaces: 1
- Fireplace features: Wood Burning
Interior area
- Total structure area: 1,598
- Total interior livable area: 1,598 sqft
- Finished area above ground: 1,598
- Finished area below ground: 0
Property
Parking
- Total spaces: 2
- Parking features: Garage Faces Front, Inside Entrance, Concrete, Attached, Driveway
- Attached garage spaces: 2
- Has uncovered spaces: Yes
Accessibility
- Accessibility features: None
Features
- Levels: One
- Stories: 1
- Exterior features: Underground Lawn Sprinkler
- Pool features: Community
Details
- Additional structures: Above Grade, Below Grade
- Parcel number: 120002600051 2C249B
- Zoning: PRC
- Special conditions: Standard
Construction
Type & style
- Home type: Condo
- Architectural style: Ranch/Rambler
- Property subtype: Condominium
- Attached to another structure: Yes
Materials
- Vinyl Siding, Brick
- Foundation: Other
- Roof: Asphalt,Shingle
Condition
- New construction: No
- Year built: 1977
Utilities & green energy
- Sewer: Public Sewer
- Water: Public
Community & HOA
Community
- Senior community: Yes
- Subdivision: Clearbrook Adult
HOA
- Has HOA: Yes
- Amenities included: Tennis Court(s), Pool, Billiard Room, Clubhouse, Fitness Center, Gated
- Services included: Maintenance Grounds, Trash, Snow Removal, Water, Sewer
- HOA fee: $514 monthly
- HOA name: TAYLOR MANAGEMENT - SUSAN RYKUS
Location
- Region: Monroe Township
- Municipality: MONROE TWP
Financial & listing details
- Price per square foot: $253/sqft
- Tax assessed value: $146,500
- Annual tax amount: $4,118
- Date on market: 5/14/2025
- Listing agreement: Exclusive Right To Sell
- Listing terms: Cash,Conventional
- Ownership: Condominium
Price history
| Date | Event | Price |
|---|---|---|
| 9/12/2025 | Sold | $405,000$253/sqft |
Source:  Bright MLS #NJMX2009348 Report a problem Bright MLS #NJMX2009348 Report a problem | ||
| 5/29/2025 | Contingent | $405,000$253/sqft |
Source: Bright MLS #NJMX2009348 Report a problem | ||
| 5/14/2025 | Listed for sale | $405,000$253/sqft |
Source: Bright MLS #NJMX2009348 Report a problem | ||
Public tax history
Tax history is unavailable.
Neighborhood: Clearbrook Park
Nearby homes
- $401,0003 bd2 ba1.2k sqft252C Doremus Dr, Monroe Township, NJ 08831Off Market

- $328,700-- bd-- ba1.5k sqft252B Doremus Dr, Monroe Township, NJ 08831Off Market
- $400,1003 bd2 ba1k sqft254A Doremus Dr, Monroe Township, NJ 08831Off Market
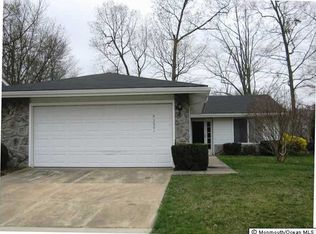
- $445,9003 bd2 ba1.4k sqft252A Doremus Dr, Monroe Township, NJ 08831Off Market
- $362,8003 bd2 ba1.2k sqft254B Doremus Dr, Monroe Township, NJ 08831Off Market
- $376,9002 bd2 ba1.2k sqft253A Doremus Dr, Monroe Township, NJ 08831Off Market
- $422,4003 bd2 ba1.2k sqft251B Doremus Dr, Monroe Township, NJ 08831Off Market
- $365,0002 bd2 ba1.5k sqft251 Doremus Dr, Monroe Township, NJ 08831Sold
Nearby schools
GreatSchools rating
- 8/10Applegarth Elementary SchoolGrades: 4-5Distance: 1.2 mi
- 8/10Monroe Township Middle SchoolGrades: 6-8Distance: 1.5 mi
- 6/10Monroe Twp High SchoolGrades: 9-12Distance: 1.8 mi
Schools provided by the listing agent
- District: Monroe Township
Source: Bright MLS. This data may not be complete. We recommend contacting the local school district to confirm school assignments for this home.
Get a cash offer in 3 minutes
Find out how much your home could sell for in as little as 3 minutes with a no-obligation cash offer.
Estimated market value
$418,100
Get a cash offer in 3 minutes
Find out how much your home could sell for in as little as 3 minutes with a no-obligation cash offer.
Estimated market value
$418,100
- New Jersey
- Middlesex County
- Monroe Township
- 08831
- Clearbrook Park
- 249 B Doremus Dr
Nearby cities
Nearby neighborhoods
Nearby zip codes
Other Monroe Township Topics
