Skip main navigation
Pending
  • Price increase: $5K (5/8)
    $495,830

    249 Barn Owl Avenue, Fort Lupton, CO 80621

    4beds
    1,826sqft
    : 
    Loading
    Get pre-qualified
    Single Family Residence
    Built in 2026
    5,303 Square Feet Lot
    $498,500 Zestimate®
    $272/sqft
    $85/mo HOA

    What's special

    Abundant cabinetryGenerous walk-in closetWell-appointed kitchenWalk-in showerSpacious islandWelcoming foyer
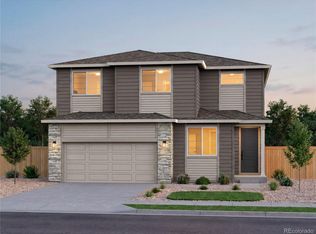
    Pulte Homes is proud to introduce Murata Farms, our newest Colorado community, located in the heart of Fort Lupton. Murata Farms perfectly blends peaceful rural living with the convenience of nearby shopping, dining, and amenities, offering the best of both worlds. The Highgate is Pulte’s newest ranch-style floor plan in Colorado, thoughtfully designed with all living spaces on the main level for everyday ease and comfort. A welcoming foyer leads to two of the three secondary bedrooms, which share a full bathroom—ideal for guests, family, or a home office. The well-appointed kitchen features abundant cabinetry and a spacious island without a sink, creating the perfect setting for entertaining and gathering. The café flows seamlessly from the kitchen and offers ample space for casual meals or formal dining. Tucked away for privacy, the Owner’s Suite provides a quiet retreat with dual sinks, a walk-in shower, and a generous walk-in closet. Don’t miss your opportunity to be part of this exciting new community! Call or text 303.324.0885 to schedule a showing, or email kristin.congleton@pulte.com for more information. Ask about USDA loan eligibility!
    76 days
    |
    5
    |
    0
    |

    Zillow last checked:

    Listing updated:

    Listed by:

    Team Green 415-309-5454 TeamGreen@kentwood.com,

    Kentwood Real Estate DTC, LLC

    Source: REcolorado as distributed by MLS GRID,MLS#: 1639837MLS Logo

      Facts & features

      Interior

      Bedrooms & bathrooms
      • Bedrooms: 4
      • Bathrooms: 2
      • Full bathrooms: 1
      • 3/4 bathrooms: 1
      • Main level bathrooms: 2
      • Main level bedrooms: 4
      Bedroom
      • Features: Primary Suite
      • Level: Main
      • Area: 188.94 Square Feet
      • Dimensions: 14.1 x 13.4
      Bedroom
      • Level: Main
      • Area: 100 Square Feet
      • Dimensions: 10 x 10
      Bedroom
      • Level: Main
      • Area: 100 Square Feet
      • Dimensions: 10 x 10
      Bedroom
      • Level: Main
      • Area: 99 Square Feet
      • Dimensions: 11 x 9
      Bathroom
      • Level: Main
      • Area: 55.62 Square Feet
      • Dimensions: 10.3 x 5.4
      Bathroom
      • Features: Primary Suite
      • Level: Main
      • Area: 115.14 Square Feet
      • Dimensions: 10.1 x 11.4
      Dining room
      • Level: Main
      • Area: 99 Square Feet
      • Dimensions: 11 x 9
      Kitchen
      • Level: Main
      • Area: 110 Square Feet
      • Dimensions: 11 x 10
      Laundry
      • Level: Main
      • Area: 95 Square Feet
      • Dimensions: 10 x 9.5
      Living room
      • Level: Main
      • Area: 270 Square Feet
      • Dimensions: 18 x 15
      Heating
      • Forced Air
      Cooling
      • Central Air
      Appliances
      • Included: Dishwasher, Disposal, Electric Water Heater, Microwave, Range, Self Cleaning Oven
      Features
      • Windows: Double Pane Windows
      • Basement: Crawl Space,Full,Interior Entry,Sump Pump
      Interior area
      • Total structure area: 1,826
      • Total interior livable area: 1,826 sqft
      • Finished area above ground: 1,826

      Property

      Parking
      • Total spaces: 2
      • Parking features: Garage - Attached
      • Attached garage spaces: 2
      Features
      • Levels: One
      • Stories: 1
      • Patio & porch: Front Porch
      • Exterior features: Lighting, Private Yard, Rain Gutters, Smart Irrigation
      • Fencing: Partial
      Lot
      • Size: 5,303 Square Feet
      Details
      • Parcel number: 147104318016
      • Special conditions: Standard

      Construction

      Type & style
      • Home type: SingleFamily
      • Property subtype: Single Family Residence
      Materials
      • Cement Siding, Concrete, Frame, Stone
      • Foundation: Slab
      • Roof: Composition
      Condition
      • Year built: 2026

      Utilities & green energy

      • Sewer: Public Sewer
      Green energy
      • Energy efficient items: Appliances, Construction, HVAC, Insulation, Thermostat, Water Heater, Windows

      Community & HOA

      Community
      • Security: Carbon Monoxide Detector(s), Smoke Detector(s), Video Doorbell
      • Subdivision: Murata Farms
      HOA
      • Has HOA: Yes
      • HOA fee: $255 quarterly
      • HOA name: Murata Farms Residential Metropolitan District
      • HOA phone: 303-381-4960
      Location
      • Region: Fort Lupton

      Financial & listing details

      • Price per square foot: $272/sqft
      • Tax assessed value: $5,559
      • Annual tax amount: $5,504
      • Date on market: 4/22/2026
      • Listing terms: 1031 Exchange,Cash,Conventional,FHA,Jumbo,USDA Loan,VA Loan
      • Exclusions: Staging Items
      • Ownership: Builder

        Estimated market value

        $498,500

        $474,000 - $523,000

        $2,869/mo

        Price history

        DateEventPrice
        5/8/2026Price change$476,990+1.1%$261/sqft
        Source: Pulte Report a problem
        5/6/2026Price change$471,990-4.8%$258/sqft
        Source: Pulte Report a problem
        5/5/2026Pending sale$495,830$272/sqft
        Source: REcolorado as distributed by MLS GRID #1639837 Report a problem
        4/22/2026Listed for sale$495,830$272/sqft
        Source: REcolorado as distributed by MLS GRID #1639837 Report a problem

        Public tax history

        YearProperty taxesTax assessment
        2025$134 +7.1%$1,500 +92.3%
        2024$125 +1179.5%$780
        2023$10 $780

        Find assessor info on the county website

        Monthly payment

        Est. payment

        Payment breakdown

        Explore the cost of this home by adjusting the details. Changes won't be saved.
        All calculations are estimates and provided by Zillow, Inc. for informational purposes only. Actual amounts may vary.
        HOA fees may include property taxes on listings classified as Co-Ops. Contact the listing agent and/or owner for fee details.
        Mortgage interest rates are dependent on a number of factors, including credit score, down payment, and repayment length. Interest rate data provided by Zillow Group Marketplace, Inc. as of 1/1/1970 from various mortgage lenders with which we have lead or other similar arrangements; the Estimated Payment is an average of those rates.
        See how much you could borrow to make a competitive offer.

        Climate risks

        Neighborhood: 80621

        Getting around

        2 / 100
        Car-Dependent
        26 / 100
        Somewhat Bikeable

        Nearby schools

        GreatSchools rating
        Schools provided by the listing agent
        • Elementary: Gilcrest
        • Middle: North Valley
        • High: Valley
        • District: Weld County RE-1

        Source: REcolorado as distributed by MLS GRID. This data may not be complete. We recommend contacting the local school district to confirm school assignments for this home.

        A local agent can set up tours, give advice and negotiate with sellers.

        A local lender can help you make sure your offer is ready when you are.

        Browse local experts

        Similar homes

        Skip to the end of the carouselSkip to the beginning of the carousel