Charming ranch-style home offering comfortable single-level living with a partially finished basement for added flexibility. This 2-bedroom, 1-bath residence features wood flooring, abundant natural light, and a functional layout designed for everyday living. The spacious backyard is fenced, providing room for outdoor enjoyment, pets, or gardening. Off-street parking, public utilities, and a convenient location near schools, shopping, parks, and major roadways add to the home's appeal.
Active
Listed by: Trelora Realty, Inc • Terry Lynn Jackson
$89,900
249 Barto Dr, Saint Louis, MO 63135
2beds
720sqft
:
Get pre-qualified$641/mo
Single Family Residence
Built in 1953
6,250 Square Feet Lot
$-- Zestimate®
$125/sqft
$-- HOA
What's special
Partially finished basementSpacious backyard is fencedOff-street parkingComfortable single-level livingAbundant natural lightWood flooring
- 32 days |
- 159 |
- 7 |
Zillow last checked:
Listing updated:
Listed by:
Terry Lynn Jackson,
Trelora Realty, Inc
Source: MARIS,MLS#: 26040241 Originating MLS: Regional MLS
Originating MLS: Regional MLSFacts & features
Interior
Bedrooms & bathrooms
- Bedrooms: 2
- Bathrooms: 1
- Full bathrooms: 1
- Main level bathrooms: 1
- Main level bedrooms: 2
Bedroom
- Features: Floor Covering: Wood
- Level: Main
- Area: 143
- Dimensions: 13x11
Bedroom 2
- Features: Floor Covering: Wood
- Level: Main
- Area: 99
- Dimensions: 11x9
Kitchen
- Features: Floor Covering: Vinyl
- Area: 121
- Dimensions: 11x11
Living room
- Features: Floor Covering: Wood
- Level: Main
- Area: 143
- Dimensions: 13x11
Heating
- Forced Air, Natural Gas
Cooling
- Central Air, Electric
Appliances
- Included: Oven, Range, Refrigerator, Washer, Gas Water Heater
- Laundry: In Basement
Features
- Flooring: Hardwood
- Basement: Partially Finished,Full
- Has fireplace: No
- Fireplace features: None
Interior area
- Total structure area: 720
- Total interior livable area: 720 sqft
- Finished area above ground: 720
Property
Parking
- Parking features: Off Street
Features
- Levels: One
- Patio & porch: None
- Pool features: None
- Fencing: Fenced
- Has view: Yes
- View description: None
Lot
- Size: 6,250 Square Feet
- Features: Level
Details
- Parcel number: 10J531694
- Special conditions: Standard
Construction
Type & style
- Home type: SingleFamily
- Architectural style: Ranch
- Property subtype: Single Family Residence
Materials
- Vinyl Siding
Condition
- Year built: 1953
Utilities & green energy
- Electric: Ameren
- Sewer: Public Sewer
- Water: Public
- Utilities for property: Electricity Available, Sewer Available, Water Available
Community & HOA
Community
- Features: None
- Subdivision: Burke City
HOA
- Has HOA: No
- Services included: None
Location
- Region: Saint Louis
Financial & listing details
- Price per square foot: $125/sqft
- Tax assessed value: $80,000
- Annual tax amount: $983
- Date on market: 7/2/2026
- Cumulative days on market: 32 days
- Listing terms: Cash,Conventional,FHA,VA Loan
- Ownership: Private
- Electric utility on property: Yes
- Road surface type: Paved
Estimated market value
Not available
Estimated sales range
Not available
Not available
Price history
| Date | Event | Price |
|---|---|---|
| 7/2/2026 | Listed for sale | $89,900+808.1%$125/sqft |
Source:  MARIS #26040241 Report a problem MARIS #26040241 Report a problem | ||
| 4/2/2024 | Listing removed | -- |
Source: Zillow Rentals Report a problem | ||
| 4/2/2024 | Price change | $1,000-7%$1/sqft |
Source: Zillow Rentals Report a problem | ||
| 3/8/2024 | Listed for rent | $1,075+43.3%$1/sqft |
Source: Zillow Rentals Report a problem | ||
| 8/28/2019 | Sold | -- |
Source: Public Record Report a problem | ||
| 3/6/2018 | Listing removed | $750$1/sqft |
Source: RBK Management MO LLC Report a problem | ||
| 12/21/2017 | Listed for rent | $750-6.3%$1/sqft |
Source: RBK Management MO LLC Report a problem | ||
| 1/4/2016 | Listing removed | $800$1/sqft |
Source: Postlets Report a problem | ||
| 12/2/2015 | Listed for rent | $800+14.3%$1/sqft |
Source: Postlets Report a problem | ||
| 10/28/2015 | Sold | -- |
Source: MARIS #15047875 Report a problem | ||
| 10/1/2015 | Price change | $9,900-50.3%$14/sqft |
Source: Coldwell Banker Gundaker - Corporate Centre Sales #15047875 Report a problem | ||
| 8/28/2015 | Price change | $19,900-50.1%$28/sqft |
Source: Coldwell Banker Gundaker - Corporate Centre Sales #15047875 Report a problem | ||
| 8/20/2015 | Listed for sale | $39,900+59.6%$55/sqft |
Source: Coldwell Banker Gundaker - Corporate Centre Sales #15047875 Report a problem | ||
| 6/11/2015 | Listing removed | -- |
Source: Auction.com Report a problem | ||
| 6/9/2015 | Price change | $25,000-9.1%$35/sqft |
Source: Auction.com Report a problem | ||
| 6/3/2015 | Price change | $27,500-45%$38/sqft |
Source: Auction.com Report a problem | ||
| 5/27/2015 | Listed for sale | -- |
Source: Auction.com Report a problem | ||
| 6/20/2014 | Listing removed | $700$1/sqft |
Source: Owner Report a problem | ||
| 5/20/2014 | Listed for rent | $700-4.8%$1/sqft |
Source: Owner Report a problem | ||
| 8/26/2011 | Listing removed | $50,000$69/sqft |
Source: Kopadt Realty #11028795 Report a problem | ||
| 6/13/2011 | Listed for sale | $50,000$69/sqft |
Source: Kopadt Realty #11028795 Report a problem | ||
| 6/13/2011 | Listing removed | $735$1/sqft |
Source: Kopadt Realty #11028971 Report a problem | ||
| 6/11/2011 | Listed for rent | $735$1/sqft |
Source: Kopadt Realty #11028971 Report a problem | ||
| 7/12/2004 | Sold | -- |
Source: Public Record Report a problem | ||
| 4/9/2003 | Sold | -- |
Source: Public Record Report a problem | ||
| 7/19/2000 | Sold | -- |
Source: Public Record Report a problem | ||
Public tax history
| Year | Property taxes | Tax assessment |
|---|---|---|
| 2025 | $983 +29.4% | $15,200 +40.4% |
| 2024 | $759 -2.2% | $10,830 |
| 2023 | $776 +13.6% | $10,830 +29.5% |
| 2022 | $683 +0.5% | $8,360 |
| 2021 | $679 +2.3% | $8,360 +9.4% |
| 2020 | $664 -6.6% | $7,640 |
| 2019 | $711 | $7,640 +0.7% |
| 2018 | $711 | $7,590 |
| 2017 | $711 +2% | $7,590 -5.1% |
| 2016 | $697 -6.7% | $8,000 |
| 2015 | $746 | $8,000 -30.1% |
| 2014 | $746 -30.7% | $11,440 |
| 2013 | $1,077 | $11,440 |
| 2012 | -- | $11,440 |
| 2011 | -- | $11,440 -5.8% |
| 2010 | $990 +4.7% | $12,140 |
| 2009 | $945 +12.4% | $12,140 +7% |
| 2008 | $841 +46.5% | $11,350 |
| 2007 | $574 | $11,350 +60.3% |
| 2006 | $574 +0.1% | $7,080 |
| 2005 | $574 -17% | $7,080 -10.8% |
| 2003 | $691 +1.8% | $7,940 -6.3% |
| 2002 | $679 +42.2% | $8,470 |
| 2001 | $477 | $8,470 |
Find assessor info on the county website
Monthly payment
Est. payment
Payment breakdown
Explore the cost of this home by adjusting the details. Changes won't be saved.Climate risks
Neighborhood: 63135
Nearby schools
GreatSchools rating
- NAWalnut Grove Elementary SchoolGrades: PK-2Distance: 0.7 mi
- 2/10Johnson Wabash Elementary SchoolGrades: 6Distance: 1.2 mi
- 1/10Mccluer High SchoolGrades: 9-12Distance: 0.7 mi
Schools provided by the listing agent
- Elementary: Walnut Grove Elem.
- Middle: Berkeley Middle
- High: Mccluer High
Source: MARIS. This data may not be complete. We recommend contacting the local school district to confirm school assignments for this home.
- $--3 bd1 ba960 sqft261 Barto Dr, Saint Louis, MO 63135Sold
- $78,8002 bd1 ba768 sqft247 Barto Dr, Saint Louis, MO 63135Off Market
- $10,9002 bd1 ba830 sqft239 Barto Dr, Saint Louis, MO 63135Off Market
- $104,8003 bd1 ba864 sqft248 Barto Dr, Saint Louis, MO 63135Off Market
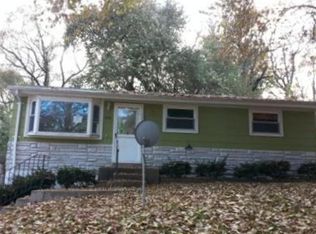
- $115,6003 bd1 ba988 sqft180 Chateau Dr, Florissant, MO 63031Off Market
- $97,8003 bd1 ba1.2k sqft254 Barto Dr, Saint Louis, MO 63135Off Market
- $76,6002 bd1 ba964 sqft271 Barto Dr, Saint Louis, MO 63135Off Market
- $--2 bd1 ba1.1k sqft260 Barto Dr, Saint Louis, MO 63135Sold
A local agent can set up tours, give advice and negotiate with sellers.
