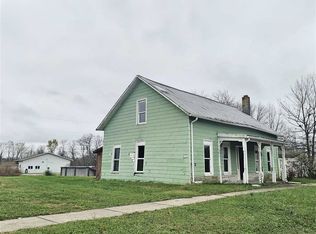
Unlock the potential and bring your vision to life! This 3-bedroom, 2-bath home offers an incredible opportunity for investors, renovators, or buyers looking to build equity with a little sweat & creativity. Situated on a generous .52-acre level lot, this property features spacious rooms, timeless character, & a layout ready for your personal touch. Enjoy the charm of the covered front and back porches, a relaxing deck, and the peace of a large yard with plenty of possibilities. Inside, you'll find a spacious kitchen with abundant cabinetry and pantry storage, a formal dining room perfect for gatherings, generous bedroom sizes, and the convenience of 2nd floor laundry. With a durable metal roof & a prime location close to shopping, dining, parks, and all the amenities town has to offer. Bring your ideas and make this diamond in the rough shine! Sold As-Is, Where-Is. Seller has no knowledge, buyer should perform their due diligence & make their own assessments.
Pending
$119,900
249 Beechmont Ave, Osgood, IN 47037
3beds
1,440sqft
Single Family Residence
Built in 1912
0.52 Acres Lot
$-- Zestimate®
$83/sqft
$-- HOA
What's special
Relaxing deckGenerous bedroom sizesDurable metal roofLarge yard
- 66 days
- 208
- 10
Likely to sell faster than
Zillow last checked:
Listing updated:
Listed by:
Dan Day 513-226-5588,
RE/MAX Preferred Group 513-574-0600
Source: Cincy MLS,MLS#: 1885198 Originating MLS: Cincinnati Area Multiple Listing Service
Originating MLS: Cincinnati Area Multiple Listing Service
Facts & features
Interior
Bedrooms & bathrooms
- Bedrooms: 3
- Bathrooms: 2
- Full bathrooms: 1
- 1/2 bathrooms: 1
Primary bedroom
- Features: Wall-to-Wall Carpet
- Level: Second
- Area: 168
- Dimensions: 14 x 12
Bedroom 2
- Level: Second
- Area: 168
- Dimensions: 14 x 12
Bedroom 3
- Level: Second
- Area: 99
- Dimensions: 11 x 9
Bedroom 4
- Area: 0
- Dimensions: 0 x 0
Bedroom 5
- Area: 0
- Dimensions: 0 x 0
Primary bathroom
- Features: Tile Floor
Bathroom 1
- Features: Full
- Level: Second
Dining room
- Features: Laminate Floor
- Level: First
- Area: 168
- Dimensions: 14 x 12
Family room
- Area: 0
- Dimensions: 0 x 0
Kitchen
- Area: 168
- Dimensions: 14 x 12
Living room
- Features: Fireplace, Laminate Floor
- Area: 336
- Dimensions: 24 x 14
Office
- Area: 0
- Dimensions: 0 x 0
Heating
- Baseboard, Electric, Forced Air, Gas
Cooling
- Ceiling Fan(s), Window Unit(s)
Appliances
- Included: Dishwasher, Oven/Range, Refrigerator, Electric Water Heater
Features
- Windows: Slider, Vinyl
- Basement: Partial
- Number of fireplaces: 1
- Fireplace features: Brick, Living Room
Interior area
- Total structure area: 1,440
- Total interior livable area: 1,440 sqft
Property
Parking
- Parking features: On Street, Driveway
- Has uncovered spaces: Yes
Features
- Levels: Two
- Stories: 2
- Patio & porch: Covered Deck/Patio, Deck, Porch
Lot
- Size: 0.52 Acres
- Dimensions: 152 x 152
- Topography: Level
Details
- Parcel number: 691015334037.000007
- Zoning description: Residential
Construction
Type & style
- Home type: SingleFamily
- Architectural style: Traditional
- Property subtype: Single Family Residence
Materials
- Vinyl Siding
- Foundation: Stone
- Roof: Metal
Condition
- New construction: No
- Year built: 1912
Utilities & green energy
- Gas: Natural
- Sewer: Public Sewer
- Water: Public
Community & HOA
HOA
- Has HOA: No
Location
- Region: Osgood
Financial & listing details
- Price per square foot: $83/sqft
- Tax assessed value: $106,800
- Annual tax amount: $520
- Date on market: 6/30/2026
- Listing terms: No Special Financing
- Road surface type: Paved
Estimated market value
Not available
Estimated sales range
Not available
Not available
Price history
| Date | Event | Price |
|---|---|---|
| 8/12/2026 | Pending sale | $119,900$83/sqft |
Source:  Cincy MLS #1885198 Report a problem Cincy MLS #1885198 Report a problem | ||
| 6/30/2026 | Listed for sale | $119,900-31.3%$83/sqft |
Source: MLS of Southeastern Indiana #207833 Report a problem | ||
| 3/16/2026 | Listing removed | $174,500$121/sqft |
Source: MLS of Southeastern Indiana #206672 Report a problem | ||
| 1/13/2026 | Listed for sale | $174,500$121/sqft |
Source: MLS of Southeastern Indiana #206672 Report a problem | ||
Public tax history
| Year | Property taxes | Tax assessment |
|---|---|---|
| 2025 | $520 +26.6% | $106,800 +15.3% |
| 2024 | $411 -3.2% | $92,600 +8.3% |
| 2023 | $425 -74.7% | $85,500 -1.7% |
| 2022 | $1,680 +5.5% | $87,000 +3.1% |
| 2021 | $1,592 -2.8% | $84,400 |
| 2020 | $1,637 -34.6% | $84,400 |
| 2019 | $2,502 -21.9% | $84,400 |
| 2018 | $3,202 +119.2% | $84,400 +0.5% |
| 2017 | $1,460 +4.3% | $84,000 |
| 2016 | $1,400 +1.7% | $84,000 +0.8% |
| 2014 | $1,376 -5.3% | $83,300 -6.6% |
| 2013 | $1,453 -0.4% | $89,200 +0.9% |
| 2012 | $1,459 +19.1% | $88,400 +20.3% |
| 2011 | $1,225 +364.4% | $73,500 |
| 2010 | $264 +7.1% | $73,500 |
| 2009 | $246 -5% | $73,500 +0.5% |
| 2007 | $259 | $73,100 +4.3% |
| 2006 | -- | $70,100 |
Find assessor info on the county website
Monthly payment
Est. payment
Payment breakdown
Explore the cost of this home by adjusting the details. Changes won't be saved.Climate risks
Neighborhood: 47037
Similar homes
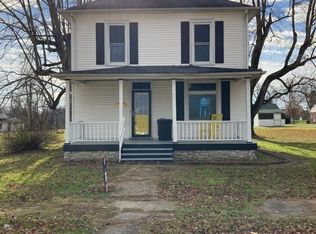
- $115,0003 bd1 ba2k sqft320 N Sycamore St, Osgood, IN 47037For Sale
 MLS ID #207521, Jessica Beach. MLS of Southeastern Indiana
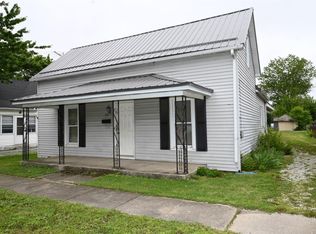
 - $95,0002 bd1 ba1.2k sqft216 W Fairground Ave, Osgood, IN 47037For Sale
 MLS ID #208113, Jessica Beach. MLS of Southeastern Indiana
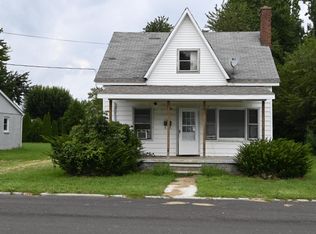
 - $125,0003 bd2 ba1.2k sqft7145 W Versailles St, Holton, IN 47023For Sale
 MLS ID #207915, Mike Bechert. MLS of Southeastern Indiana
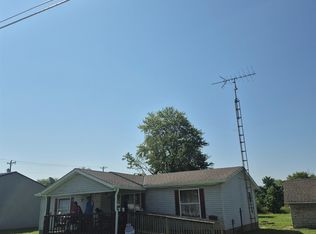
 - $120,6493 bd2 ba1k sqft14573 Main St, Moores Hill, IN 47032For Sale
 MLS ID #10053380, Brian Ingle. RLMS
