Skip main navigation
Closed
  • Listed by: Fox & Riley Real Estate • Danielle E Corcoran • 636-487-9259
    Bought with: Worth Clark Realty
    Price Unknown

    249 Belmonte Cir, O'Fallon, MO 63368

    3beds
    2,252sqft
    Single Family Residence
    Built in 2008
    3,981 Square Feet Lot
    $333,700 Zestimate®
    $--/sqft
    $2,548 Estimated rent

    Home value

    $333,700

    $317,000 - $350,000

    $2,548/mo

    Zestimate® history
    Loading
    Loading...

    Owner options

    List your home for rent

    $2,548/mo

    Rent Zestimate®

    Find your next renter with Zillow Rental Manager. Plus, with online applications, you can quickly screen prospective tenants – for free.

    Learn more

    $2,548/mo

    Rent Zestimate®

    Refinance and save

    $115/mo

    Est. payment

    Refinancing to a lower rate could help reduce your monthly payments and save thousands over the life of the loan.

    See today's rates

    $115/mo

    Est. payment

    Explore your selling options

    Work with a Zillow partner agent

    Leverage their expertise and Zillow's premium Showcase listings to get your home seen by more buyers.

    Get started

    List with your own agent

    Get your home in front of millions of buyers by listing it on Zillow.

    Learn how to do it

    Sell it yourself

    Take full control of how buyers see your home on Zillow by listing For Sale by Owner (FSBO).

    List your home

    What's special

    Newer composite deckAbundant storageNewer dishwasherConvenient kitchenetteFinished walkout lower levelLarge family roomWater heater
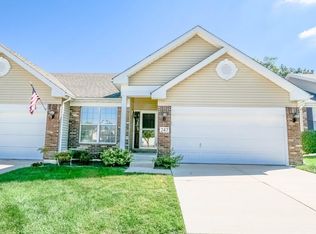
    Enjoy the perfect blend of convenience, low-maintenance living, and peaceful privacy in this beautifully maintained villa located in the desirable Belmonte Landing Subdivision and highly sought-after Wentzville-Liberty School District! Tucked away in a quiet setting, yet just minutes from coffee shops, restaurants, grocery stores, and shopping, this home offers the best of both worlds. Step inside to find a spacious and inviting floor plan featuring two bedrooms and two full bathrooms on the main level. The kitchen is equipped with a brand-new range, along with a newer dishwasher, garbage disposal, and water heater, offering peace of mind for years to come. The finished walkout lower level expands your living space with a large family room, convenient kitchenette, an oversized third bedroom with a generous walk-in closet, and abundant storage. Outside, you'll discover one of the most unique backyards in the neighborhood. A thick tree line creates a private, picturesque backdrop that can be enjoyed from the newer composite deck or the lower-level patio—perfect for morning coffee, entertaining, or simply relaxing in nature. Best of all, the low monthly HOA fee of just $115 covers lawn care and snow removal, giving you more time to enjoy your home instead of maintaining it. If you've been searching for carefree living without sacrificing space, privacy, or location, this exceptional villa is one you won't want to miss!

    Zillow last checked:

    Listing updated:

    Listed by:

    Danielle E Corcoran 636-487-9259,

    Fox & Riley Real Estate

    Bought with:

    Mary Ann Biro, 2015025749

    Worth Clark Realty

    Source: MARIS,MLS#: 26048620MLS LogoOriginating MLS: St. Charles County Association of REALTORS

    Facts & features

    Interior

    Bedrooms & bathrooms
    • Bedrooms: 3
    • Bathrooms: 3
    • Full bathrooms: 3
    • Main level bathrooms: 2
    • Main level bedrooms: 2
    Primary bedroom
    • Features: Floor Covering: Carpeting
    • Level: Main
    Bedroom 2
    • Features: Floor Covering: Carpeting
    • Level: Main
    Bedroom 3
    • Level: Basement
    Breakfast room
    • Features: Floor Covering: Wood
    • Level: Main
    Family room
    • Features: Floor Covering: Luxury Vinyl Plank
    • Level: Basement
    Kitchen
    • Features: Floor Covering: Wood
    • Level: Main
    Living room
    • Features: Floor Covering: Carpeting
    • Level: Main
    Heating
    • Forced Air, Natural Gas
    Cooling
    • Ceiling Fan(s), Central Air
    Appliances
    • Included: Stainless Steel Appliance(s), Dishwasher, Disposal, Microwave, Built-In Electric Range
    • Laundry: Laundry Room, Main Level
    Features
    • Breakfast Bar, Breakfast Room, Ceiling Fan(s), Coffered Ceiling(s), Double Vanity, Eat-in Kitchen, High Speed Internet, Laminate Counters, Shower, Tub, Vaulted Ceiling(s), Walk-In Closet(s)
    • Flooring: Carpet, Vinyl, Wood
    • Doors: Panel Door(s), Sliding Doors
    • Basement: Partially Finished,Full,Sleeping Area,Storage Space,Sump Pump,Walk-Out Access
    • Has fireplace: No
    Interior area
    • Total structure area: 2,252
    • Total interior livable area: 2,252 sqft
    • Finished area above ground: 1,292
    • Finished area below ground: 960

    Property

    Parking
    • Total spaces: 2
    • Parking features: Attached, Garage Door Opener, Garage Faces Front
    • Attached garage spaces: 2
    Features
    • Levels: One
    • Patio & porch: Composite, Deck, Patio
    • Exterior features: Private Yard
    • Fencing: None
    • Has view: Yes
    • View description: Trees/Woods
    Lot
    • Size: 3,981 Square Feet
    • Dimensions: 99*39*105*39
    • Features: Adjoins Wooded Area, Back Yard, Front Yard, Private, Sprinklers In Front, Sprinklers In Rear
    Details
    • Additional structures: None
    • Parcel number: 40037A385000048.0000000
    • Special conditions: Standard

    Construction

    Type & style
    • Home type: SingleFamily
    • Architectural style: Traditional
    • Property subtype: Single Family Residence
    • Attached to another structure: Yes
    Materials
    • Brick, Vinyl Siding
    • Foundation: Concrete Perimeter
    • Roof: Architectural Shingle
    Condition
    • Updated/Remodeled
    • New construction: No
    • Year built: 2008

    Utilities & green energy

    • Electric: Ameren
    • Sewer: Public Sewer
    • Water: Public
    • Utilities for property: Cable Available, Electricity Connected, Natural Gas Connected, Phone Available, Sewer Connected, Underground Utilities, Water Connected

    Community & HOA

    Community
    • Features: Sidewalks, Street Lights
    • Security: Smoke Detector(s)
    • Subdivision: Belmonte Landing
    HOA
    • Has HOA: Yes
    • Amenities included: Association Management
    • Services included: Maintenance Grounds, Common Area Maintenance, Snow Removal
    • HOA fee: $115 monthly
    • HOA name: Belmonte Landing
    Location
    • Region: Ofallon

    Financial & listing details

    • Tax assessed value: $283,634
    • Annual tax amount: $3,592
    • Date on market: 8/2/2026
    • Cumulative days on market: 2 days
    • Listing terms: Cash,Conventional,VA Loan
    • Ownership: Private
    • Electric utility on property: Yes
    • Road surface type: Concrete

    Price history

    DateEventPrice
    9/17/2026Sold--
    Source: MARIS #26048620 Report a problem
    8/4/2026Pending sale$329,900$146/sqft
    Source: MARIS #26048620 Report a problem
    8/2/2026Listed for sale$329,900+65%$146/sqft
    Source: MARIS #26048620 Report a problem
    7/21/2017Sold--
    Source: MARIS #17046937 Report a problem
    6/9/2017Listed for sale$200,000$89/sqft
    Source: Coldwell Banker Gundaker #17046937 Report a problem

    Public tax history

    YearProperty taxesTax assessment
    2025$3,592 -2.1%$53,890 +0.7%
    2024$3,669 -0.1%$53,507
    2023$3,673 +12.1%$53,507 +20.3%
    2022$3,276 $44,465
    2021-- $44,465 +22.5%
    2020-- $36,291
    2019$2,330 $36,291 +18.3%
    2018$2,330 +1.1%$30,681
    2017$2,306 +1.6%$30,681 +5.9%
    2016$2,269 +1.5%$28,959
    2015$2,235 +15.1%$28,959 +7.3%
    2014$1,942 $26,994
    2013-- $26,994 -13.8%
    2012-- $31,310 -6.5%
    2011-- $33,470
    2010-- $33,470
    2009-- $33,470
    2008-- --
    Find assessor info on the county website

    Neighborhood: 63368

    Nearby schools

    GreatSchools rating
    Schools provided by the listing agent
    • Elementary: Prairie View Elem.
    • Middle: Frontier Middle
    • High: Liberty

    Source: MARIS. This data may not be complete. We recommend contacting the local school district to confirm school assignments for this home.

    Get a cash offer in 3 minutes
    Find out how much your home could sell for in as little as 3 minutes with a no-obligation cash offer.
    Estimated market value
    $333,700
    Get a cash offer in 3 minutes
    Find out how much your home could sell for in as little as 3 minutes with a no-obligation cash offer.
    Estimated market value
    $333,700