Please submit highest and best offers by Tuesday, July 15th 7:00 pm. Welcome to 249 Bernick Drive – Spacious, Updated, and Ideally Located in Langhorne’s Desirable Sturbridge Neighborhood This well-maintained 5-bedroom, 2.5-bath home offers the perfect blend of space, thoughtful upgrades, and convenience. Freshly painted walls and brand-new carpeting upstairs create a clean, modern feel, while the newer roof (2022) and stainless-steel appliances add peace of mind and everyday ease. Winters are warmed by a beautiful wood-fired stove in the family room, featuring a custom mantle, fireplace, and natural stone hearth, creating a cozy focal point for gatherings and relaxation. Step into the backyard to discover a peaceful, beautifully landscaped retreat featuring mature plantings that bloom throughout the year and a custom-built natural stone firepit—perfect for gatherings or quiet evenings outdoors. The newly constructed, oversized custom shed/workshop is fully wired, includes a loft for extra storage or workspace, and is ideal for storage, hobbies, or creative projects. A new cedar privacy fence with dual gates fully encloses the rear yard, offering a secure and attractive setting for relaxation or entertaining. For nature lovers, a scenic walking path winds through the nearby St. Mary Rehabilitation Center and leads directly to Core Creek Park, where you’ll find trails, a large lake, and plenty of room to bike, stroll, or unwind. Additional highlights include a 1-car garage with a bonus half-bay for storage, an expanded driveway for extra parking, and an unbeatable location—just minutes from Newtown and Langhorne Boroughs, with easy access to shopping, dining, schools, and major roadways. Don’t miss your chance to make 249 Bernick Drive your next home—move right in and enjoy everything this property has to offer!
Sold for $635,000
$635,000
249 Bernick Dr, Langhorne, PA 19047
5beds
2,178sqft
Single Family Residence
Built in 1980
0.26 Acres Lot
$664,400 Zestimate®
$292/sqft
$3,899 Estimated rent
Home value
$664,400
$618,000 - $718,000
$3,899/mo
Zestimate® history
Owner options
List your home for rent
$3,899/mo
Rent Zestimate®
Find your next renter with Zillow Rental Manager. Plus, with online applications, you can quickly screen prospective tenants – for free.
$3,899/mo
Rent Zestimate®
Refinance and save
$4,058/mo
Est. payment
Refinancing to a lower rate could help reduce your monthly payments and save thousands over the life of the loan.
$4,058/mo
Est. payment
Explore your selling options
Work with a Zillow partner agent
Leverage their expertise and Zillow's premium Showcase listings to get your home seen by more buyers.
Get startedList with your own agent
Get your home in front of millions of buyers by listing it on Zillow.
Learn how to do itSell it yourself
Take full control of how buyers see your home on Zillow by listing For Sale by Owner (FSBO).
List your homeWhat's special
Cedar privacy fenceBeautifully landscaped retreatCustom mantleFreshly painted wallsMature plantingsWood-fired stoveCustom-built natural stone firepit
Zillow last checked:
Listing updated:
Listed by:
Anne Reid Goldenbaum 215-310-8270,
Opus Elite Real Estate
Bought with:
Diane Loomis, RS206818L
Keller Williams Real Estate-Langhorne
Source: Bright MLS,MLS#: PABU2100090
Facts & features
Interior
Bedrooms & bathrooms
- Bedrooms: 5
- Bathrooms: 3
- Full bathrooms: 2
- 1/2 bathrooms: 1
- Main level bathrooms: 1
Basement
- Area: 0
Heating
- Forced Air, Heat Pump, Electric
Cooling
- Central Air, Electric
Appliances
- Included: Dryer, Washer, Microwave, Dishwasher, Disposal, Exhaust Fan, Double Oven, Refrigerator, Stainless Steel Appliance(s), Water Heater, Electric Water Heater
- Laundry: Main Level
Features
- Dry Wall
- Flooring: Carpet, Engineered Wood, Laminate
- Has basement: No
- Number of fireplaces: 1
- Fireplace features: Insert, Wood Burning
Interior area
- Total structure area: 2,178
- Total interior livable area: 2,178 sqft
- Finished area above ground: 2,178
- Finished area below ground: 0
Property
Parking
- Total spaces: 5
- Parking features: Inside Entrance, Attached, Driveway
- Attached garage spaces: 1
- Uncovered spaces: 4
Accessibility
- Accessibility features: 2+ Access Exits
Features
- Levels: Two
- Stories: 2
- Patio & porch: Deck
- Exterior features: Lighting
- Pool features: None
Lot
- Size: 0.26 Acres
- Dimensions: 103.00 x
Details
- Additional structures: Above Grade, Below Grade, Outbuilding
- Parcel number: 22073082
- Zoning: PRD
- Special conditions: Standard
Construction
Type & style
- Home type: SingleFamily
- Architectural style: Colonial
- Property subtype: Single Family Residence
Materials
- Frame
- Foundation: Slab
- Roof: Shingle
Condition
- Excellent
- New construction: No
- Year built: 1980
Utilities & green energy
- Electric: 200+ Amp Service
- Sewer: Public Sewer
- Water: Public
- Utilities for property: Electricity Available, Cable Available, Sewer Available, Water Available, Fiber Optic
Community & HOA
Community
- Security: Exterior Cameras
- Subdivision: Sturbridge
HOA
- Has HOA: No
Location
- Region: Langhorne
- Municipality: MIDDLETOWN TWP
Financial & listing details
- Price per square foot: $292/sqft
- Tax assessed value: $35,440
- Annual tax amount: $8,085
- Date on market: 7/12/2025
- Listing agreement: Exclusive Agency
- Listing terms: Cash,Conventional,FHA,VA Loan
- Inclusions: Security Camera System, Umbrella Attached To Deck, Shelving In Shed And Garage, Recently Used Paint
- Ownership: Fee Simple
Price history
| Date | Event | Price |
|---|---|---|
| 8/19/2025 | Sold | $635,000+1.6%$292/sqft |
Source:  Bright MLS #PABU2100090 Report a problem Bright MLS #PABU2100090 Report a problem | ||
| 7/16/2025 | Pending sale | $625,000$287/sqft |
Source: Bright MLS #PABU2100090 Report a problem | ||
| 7/12/2025 | Listed for sale | $625,000+133.2%$287/sqft |
Source: Bright MLS #PABU2100090 Report a problem | ||
| 3/12/2003 | Sold | $268,000+49.7%$123/sqft |
Source: Public Record Report a problem | ||
| 7/16/1999 | Sold | $179,000+3.2%$82/sqft |
Source: Public Record Report a problem | ||
| 8/29/1997 | Sold | $173,500$80/sqft |
Source: Public Record Report a problem | ||
Public tax history
| Year | Property taxes | Tax assessment |
|---|---|---|
| 2025 | $8,086 | $35,440 |
| 2024 | $8,086 +6.5% | $35,440 |
| 2023 | $7,593 +2.7% | $35,440 |
| 2022 | $7,393 | $35,440 |
| 2021 | $7,393 +1.2% | $35,440 |
| 2020 | $7,305 +4.2% | $35,440 |
| 2018 | $7,011 +2.6% | $35,440 |
| 2017 | $6,832 -1.9% | $35,440 |
| 2016 | $6,963 -0.8% | $35,440 |
| 2015 | $7,021 | $35,440 |
| 2014 | $7,021 | $35,440 |
| 2013 | -- | $35,440 |
| 2012 | -- | $35,440 |
| 2011 | -- | $35,440 |
| 2010 | -- | $35,440 |
| 2009 | -- | $35,440 |
| 2008 | -- | $35,440 |
| 2007 | -- | $35,440 |
| 2006 | -- | $35,440 |
| 2005 | -- | $35,440 +300% |
| 2004 | -- | $8,860 |
| 2003 | -- | $8,860 |
| 2002 | -- | $8,860 |
| 2000 | -- | $8,860 |
Find assessor info on the county website
Neighborhood: 19047
Nearby homes
- $608,7003 bd2 ba2.3k sqft243 Bernick Dr, Langhorne, PA 19047Off Market
- $604,9005 bd2 ba2.2k sqft255 Bernick Dr, Langhorne, PA 19047Off Market
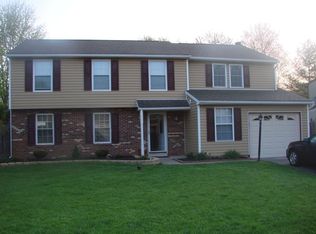
- $620,3004 bd2 ba1.8k sqft248 Alberts Way, Langhorne, PA 19047Off Market
- $588,6003 bd2 ba1.3k sqft242 Alberts Way, Langhorne, PA 19047Off Market
- $649,0004 bd2 ba2.2k sqft254 Alberts Way, Langhorne, PA 19047Off Market
- $658,8005 bd3 ba2.2k sqft237 Bernick Dr, Langhorne, PA 19047Off Market
- $688,1005 bd3 ba2k sqft250 Bernick Dr, Langhorne, PA 19047Off Market
- $649,0004 bd2 ba1.8k sqft248 Bernick Dr, Langhorne, PA 19047Off Market
Nearby schools
GreatSchools rating
- 9/10Buck El SchoolGrades: K-4Distance: 1.8 mi
- 5/10Maple Point Middle SchoolGrades: 5-8Distance: 2.1 mi
- 8/10Neshaminy High SchoolGrades: 9-12Distance: 3 mi
Schools provided by the listing agent
- Elementary: Core Creek
- Middle: Maple Point
- High: Neshaminy
- District: Neshaminy
Source: Bright MLS. This data may not be complete. We recommend contacting the local school district to confirm school assignments for this home.
Get a cash offer in 3 minutes
Find out how much your home could sell for in as little as 3 minutes with a no-obligation cash offer.
Estimated market value
$664,400
Get a cash offer in 3 minutes
Find out how much your home could sell for in as little as 3 minutes with a no-obligation cash offer.
Estimated market value
$664,400
- Pennsylvania
- Bucks County
- Langhorne
- 19047
- 249 Bernick Dr
Nearby cities
Nearby neighborhoods
Nearby zip codes
Other Langhorne Topics
