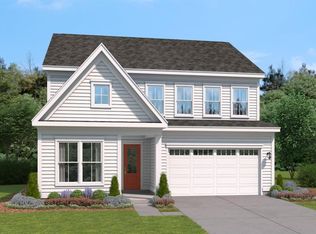
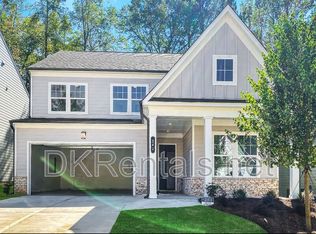
Single Family Home | 3 Beds | 2.5 Baths | 2,526 Sq. Ft. | 2-Car Garage **Almost New Construction** -- Move-in Ready, available from July-01-2025 Note: the property is currently occupied by a tenant so please don't ring a doorbell. The property will be shown only by appointment. Floor Plan Highlights: - Flex space by the foyer can be a home office or cozy sitting area. - Flow from dining room to family room with fireplace and patio access. - Gourmet kitchen flows into cozy breakfast area. - Upstairs, enjoy privacy in primary bedroom with ensuite and walk-in closet. - The floor plan has an inviting porch for relaxation. You are sure to fall in love with this beautiful luxury single family home that features an open floorplan layout and contemporary design in sought after School District! - Elementary School: Hickory Flat Elementary School (Distance: 0.5 miles) - Middle School: Rusk Middle School (Distance: 0.3 miles) - High School: Sequoyah High School (Distance: 0.5 miles) Step onto the welcoming porch and imagine relaxing with a refreshing glass of sweet tea and a good book. Inside, a flexible space right off the foyer awaits, ideal for a cozy sitting area or a productive home office. Enjoy seamless flow from the dining room to the family room, which features a fireplace and access to the patio. Nearby, the breakfast nook and kitchen provide the perfect setting for casual meals and entertaining. Upstairs, retreat to the primary bedroom with a spacious walk-in closet and a well-equipped ensuite with a separate commode and double-sink vanity. A dedicated laundry room on this level adds convenience, eliminating the need to carry laundry up and down stairs. With three bedrooms and an additional flex space, this floor plan offers countless possibilities to suit your lifestyle, whether it's a second family room, a home office, or a fun-filled play area for the family. Pets are allowed. Fees apply. Qualifications: - Income should be minimum 2x the rent - 2 years of good rental history - NO evictions for the last five years - Credit and Background will be checked. Owner will pay for HOA that covers community maintenance & Trash pickup. Renters is responsible for all utilities. Property features: Total Bedrooms: 3 Full Bathrooms: 2 Half Baths: 1 Primary Bathroom Features: Double Vanity, Separate Tub/Shower Smart Home: Yes Closet(s): Walk-Ins Furnished Description: Unfurnished Window Features: Double Pane Windows, Insulated Windows and blinds are present Appliances: Dishwasher; Cooktop; Microwave; Oven; Refrigerator; Washer/Dryer Laundry Features: Upper Level Cooling Features: Central Air Heating Features: Forced Air Number of Fireplaces: 1 Dining Room Features: Separate Dining Area Kitchen Features: Breakfast Bar, Cabinets Stain, Pantry, Stone Counters, View to Family Room Patio And Porch Features: Patio Road Surface Type: Asphalt Lot Description: Back Yard, Level Garage Spaces: 2 Pets Allowed: Yes Application Eligibility/Screening Criteria: - Credit Score should be 600+ (No criminal, eviction, bad credit flag on the report) - 3 months' bank statements to confirm consistent availability of funds in the account - Employment/Business verification letter - Copy of Driver's License
This property is not currently displayed as for sale or rent on Zillow. This may be different from what's on other websites or public sources.