Skip main navigation
Sold for $480,000
  • $480,000

    249 Blue Branch St, Eustis, FL 32736

    4beds
    2,516sqft
    Single Family Residence
    Built in 2006
    10,000 Square Feet Lot
    $455,600 Zestimate®
    $191/sqft
    $2,754 Estimated rent

    Home value

    $455,600

    $433,000 - $478,000

    $2,754/mo

    Zestimate® history
    Loading
    Loading...

    Owner options

    List your home for rent

    $2,754/mo

    Rent Zestimate®

    Find your next renter with Zillow Rental Manager. Plus, with online applications, you can quickly screen prospective tenants – for free.

    Learn more

    $2,754/mo

    Rent Zestimate®

    Refinance and save

    $3,288/mo

    Est. payment

    Refinancing to a lower rate could help reduce your monthly payments and save thousands over the life of the loan.

    See today's rates

    $3,288/mo

    Est. payment

    Explore your selling options

    Work with a Zillow partner agent

    Leverage their expertise and Zillow's premium Showcase listings to get your home seen by more buyers.

    Get started

    List with your own agent

    Get your home in front of millions of buyers by listing it on Zillow.

    Learn how to do it

    Sell it yourself

    Take full control of how buyers see your home on Zillow by listing For Sale by Owner (FSBO).

    List your home

    What's special

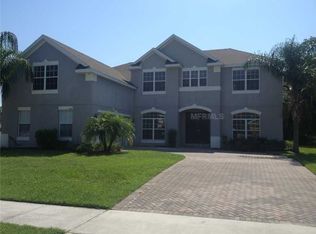
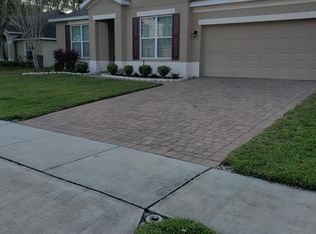
    Welcome to your dream home in the heart of Blue Lake Estates, Eustis, FL! This exquisite residence boasts four bedrooms, two baths, and a generous 2,516 square feet of luxurious living space. Step into a world of comfort and style as you explore the captivating features of this property. The heart of this home is undoubtedly the spacious kitchen, a culinary haven designed for both functionality and aesthetics. The expansive kitchen is adorned with granite countertops that add a touch of sophistication to the space. Picture yourself cooking and entertaining effortlessly in this culinary masterpiece, complete with a convenient island that provides ample workspace and storage. Whether you're a seasoned chef or just love to gather in the kitchen, this space is sure to inspire. As you move through the home, you'll find warm and inviting interior spaces that create a perfect blend of comfort and elegance. The well-appointed bedrooms offer a retreat from the hustle and bustle of daily life, providing a peaceful sanctuary for rest and relaxation. The thoughtful layout ensures that each room is filled with natural light, creating an inviting atmosphere throughout the entire home. Step outside into the fenced backyard, where privacy and serenity await. The fenced yard not only offers a secure space for outdoor activities but also provides a tranquil setting for enjoying the Florida sunshine. Whether you're hosting gatherings with friends and family or simply unwinding after a long day, this outdoor space is a true extension of the home's charm. Located in the desirable Blue Lake Estates, this residence is situated in a community known for its scenic surroundings and friendly atmosphere. Enjoy the convenience of nearby amenities, schools, and parks, making it an ideal location for families and those seeking a peaceful yet vibrant lifestyle. Don't miss the opportunity to make this stunning property your new home. Schedule a showing today and experience the perfect blend of modern luxury and timeless comfort in beautiful Eustis, FL.

    Zillow last checked:

    Listing updated:

    Listing Provided by:

    Lori Baker 352-406-3730,

    PREMIER SOTHEBYS INT'L REALTY 407-333-1900,

    Doug Hampton 352-391-3529,

    PREMIER SOTHEBYS INT'L REALTY

    Bought with:

    Lori Baker, 3373645

    PREMIER SOTHEBYS INT'L REALTY

    Doug Hampton, 3399270

    PREMIER SOTHEBYS INT'L REALTY

    Source: Stellar MLS,MLS#: O6165468MLS LogoOriginating MLS: Orlando Regional

    Facts & features

    Interior

    Bedrooms & bathrooms
    • Bedrooms: 4
    • Bathrooms: 2
    • Full bathrooms: 2
    Primary bedroom
    • Features: Walk-In Closet(s)
    • Level: First
    • Dimensions: 18x14
    Bedroom 2
    • Features: Built-in Closet
    • Level: First
    • Dimensions: 12x14
    Bedroom 3
    • Features: Built-in Closet
    • Level: First
    • Dimensions: 12x14
    Bedroom 4
    • Features: Built-in Closet
    • Level: First
    • Dimensions: 12x14
    Dinette
    • Level: First
    • Dimensions: 10x10
    Dining room
    • Level: First
    • Dimensions: 12x14
    Family room
    • Level: First
    • Dimensions: 18x24
    Kitchen
    • Level: First
    • Dimensions: 14x16
    Living room
    • Level: First
    • Dimensions: 14x16
    Heating
    • Central
    Cooling
    • Central Air
    Appliances
    • Included: Dishwasher, Microwave, Range, Refrigerator
    • Laundry: Inside, Laundry Room
    Features
    • Ceiling Fan(s), Eating Space In Kitchen, High Ceilings, Kitchen/Family Room Combo, Primary Bedroom Main Floor, Solid Surface Counters, Split Bedroom, Tray Ceiling(s), Walk-In Closet(s)
    • Flooring: Carpet, Tile
    • Doors: Sliding Doors
    • Windows: Shutters, Window Treatments
    • Has fireplace: Yes
    • Fireplace features: Family Room, Wood Burning
    Interior area
    • Total structure area: 3,204
    • Total interior livable area: 2,516 sqft

    Property

    Parking
    • Total spaces: 2
    • Parking features: Garage Door Opener
    • Attached garage spaces: 2
    Features
    • Levels: One
    • Stories: 1
    • Patio & porch: Covered, Rear Porch, Screened
    • Exterior features: Irrigation System, Sidewalk
    • Fencing: Vinyl
    • Body of water: BLUE LAKE
    Lot
    • Size: 10,000 sqft
    • Dimensions: 80 x 123
    • Residential vegetation: Mature Landscaping
    Details
    • Parcel number: 071927025000006100
    • Zoning: SR
    • Special conditions: None

    Construction

    Type & style
    • Home type: SingleFamily
    • Property subtype: Single Family Residence
    • Attached to another structure: Yes
    Materials
    • Brick, Stucco
    • Foundation: Slab
    • Roof: Shingle
    Condition
    • Completed
    • New construction: No
    • Year built: 2006

    Utilities & green energy

    • Sewer: Public Sewer
    • Water: Public
    • Utilities for property: Public

    Community & neighborhood

    Security
    • Security features: Gated Community, Security System
    Community
    • Community features: Sidewalks
    Location
    • Region: Eustis
    • Subdivision: BLUE LAKE ESTATES

    HOA & financial

    HOA
    • Has HOA: Yes
    • HOA fee: $83 monthly
    • Services included: Common Area Taxes, Private Road
    • Association name: Blue Lake Estates
    Other fees
    • Pet fee: $0 monthly
    Other financial information
    • Total actual rent: 0

    Other

    Other facts
    • Listing terms: Cash,Conventional,VA Loan
    • Ownership: Fee Simple
    • Road surface type: Asphalt

    Price history

    DateEventPrice
    10/31/2025Listing removed$448,000$178/sqft
    Source: Stellar MLS #O6327011 Report a problem
    10/29/2025Listing removed$2,400$1/sqft
    Source: Stellar MLS #O6350827 Report a problem
    10/9/2025Listed for rent$2,400$1/sqft
    Source: Stellar MLS #O6350827 Report a problem
    7/23/2025Listed for sale$448,000-11.3%$178/sqft
    Source: Stellar MLS #O6327011 Report a problem
    7/11/2024Listing removed$505,000$201/sqft
    Source: Stellar MLS #O6192455 Report a problem
    4/29/2024Price change$505,000-1%$201/sqft
    Source: Stellar MLS #O6192455 Report a problem
    4/9/2024Listed for sale$510,000+6.3%$203/sqft
    Source: Stellar MLS #O6192455 Report a problem
    1/31/2024Sold$480,000+159.5%$191/sqft
    Source: Stellar MLS #O6165468 Report a problem
    8/23/2013Sold$185,000+0.1%$74/sqft
    Source: Public Record Report a problem
    7/12/2013Price change$184,900-7.5%$73/sqft
    Source: Homepath #O5157602 Report a problem
    6/7/2013Price change$199,900-11%$79/sqft
    Source: Homepath #O5157602 Report a problem
    5/3/2013Listed for sale$224,500+44.3%$89/sqft
    Source: Orlando Realty Company dba Homepro Properties #O5157602 Report a problem
    4/29/2012Listing removed$155,600$62/sqft
    Source: GARDEN GATE REAL ESTATE, INC #G4672912 Report a problem
    4/3/2012Price change$155,600+9.7%$62/sqft
    Source: Home Real Estate Professionals, LLC #G4672912 Report a problem
    5/25/2011Listed for sale$141,900-61.3%$56/sqft
    Source: Home Real Estate Professionals, LLC #G4672912 Report a problem
    5/4/2006Sold$367,000$146/sqft
    Source: Public Record Report a problem

    Public tax history

    YearProperty taxesTax assessment
    2025$7,660 +140.9%$385,667 +72.3%
    2024$3,180 +5.2%$223,850 +3%
    2023$3,022 -1.3%$217,330 +3%
    2022$3,063 +4.5%$211,000 +3%
    2021$2,930 -3.2%$204,857 +1.4%
    2020$3,026 +1.7%$202,029 +2.3%
    2019$2,976 +4.8%$197,487 +1.9%
    2018$2,840 $193,805 +2.1%
    2017$2,840 +2.5%$189,819 +2.1%
    2016$2,770 -2.4%$185,915 +0.7%
    2015$2,839 -0.9%$184,623 +0.8%
    2014$2,864 -16%$183,158 +16.3%
    2013$3,409 +16.8%$157,530 +13%
    2012$2,918 +12.7%$139,429 -16.8%
    2011$2,589 -15.8%$167,653 -13.4%
    2010$3,073 -16.7%$193,618 -15.6%
    2009$3,691 -24.6%$229,514 -22.7%
    2008$4,898 -10.5%$296,844 -3.2%
    2007$5,474 +532%$306,555 +655.2%
    2006$866 +60.4%$40,590 +65%
    2005$540 $24,600
    2004-- --

    Find assessor info on the county website

    Neighborhood: 32736

    Nearby schools

    GreatSchools rating
    Get a cash offer in 3 minutes
    Find out how much your home could sell for in as little as 3 minutes with a no-obligation cash offer.
    Estimated market value
    $455,600
    Get a cash offer in 3 minutes
    Find out how much your home could sell for in as little as 3 minutes with a no-obligation cash offer.
    Estimated market value
    $455,600