Welcome to this stunning ranch-style home in the desirable Coventry Place community! With an open floor plan and soaring 9-foot ceilings, this home offers the perfect blend of spacious comfort and stylish living—ideal for both relaxing with family and entertaining friends. The oversized custom kitchen is a true centerpiece, featuring granite countertops, stainless steel appliances, a gas cooktop, and both a peninsula and island for maximum functionality. Just off the kitchen, a light-filled formal dining room adds elegance to every meal. Adjacent to the kitchen, the cozy family room invites you in with a warm gas fireplace and sliding doors leading to the private back patio—an ideal space for outdoor enjoyment and relaxation. One side of the home includes a versatile office/playroom/den, a convenient laundry room, and a half bath. On the opposite side, two spacious bedrooms with ceiling fans and carpet share a full hall bath. The generous primary suite is a retreat of its own, complete with a walk-in closet, a luxurious jetted soaking tub, a walk-in tile shower, and a double granite vanity. The finished staircase leads to an expansive unfinished lower level with great potential—it already includes an egress window, radon mitigation system, and is pre-plumbed for a future bathroom. Tucked away at the end of a peaceful cul-de-sac, this home offers privacy while remaining just minutes from shopping, dining, and campus. Don’t miss this incredible opportunity to own a beautifully designed home in a prime location! The HOA takes care of all your lawn maintenance and snow removal needs, ensuring that your property always looks its best. You can rest easy knowing that everything from grass cutting to snow clearing is handled professionally, allowing you to enjoy a worry-free lifestyle!
Sold for $499,900
$499,900
249 Bolton Ave, State College, PA 16803
3beds
2,039sqft
Single Family Residence
Built in 2018
0.33 Acres Lot
$523,600 Zestimate®
$245/sqft
$2,291 Estimated rent
Home value
$523,600
$471,000 - $581,000
$2,291/mo
Zestimate® history
Owner options
List your home for rent
$2,291/mo
Rent Zestimate®
Find your next renter with Zillow Rental Manager. Plus, with online applications, you can quickly screen prospective tenants – for free.
$2,291/mo
Rent Zestimate®
Refinance and save
$3,345/mo
Est. payment
Refinancing to a lower rate could help reduce your monthly payments and save thousands over the life of the loan.
$3,345/mo
Est. payment
Explore your selling options
Work with a Zillow partner agent
Leverage their expertise and Zillow's premium Showcase listings to get your home seen by more buyers.
Get startedList with your own agent
Get your home in front of millions of buyers by listing it on Zillow.
Learn how to do itSell it yourself
Take full control of how buyers see your home on Zillow by listing For Sale by Owner (FSBO).
List your homeWhat's special
Gas fireplaceOpen floor planLuxurious jetted soaking tubEgress windowCozy family roomExpansive unfinished lower levelPeaceful cul-de-sac
Zillow last checked:
Listing updated:
Listed by:
Larry Walker 814-404-6800,
Kissinger, Bigatel & Brower
Bought with:
Caleb Clouse, RS356961
Keller Williams Advantage Realty
Source: Bright MLS,MLS#: PACE2514608
Facts & features
Interior
Bedrooms & bathrooms
- Bedrooms: 3
- Bathrooms: 3
- Full bathrooms: 2
- 1/2 bathrooms: 1
- Main level bathrooms: 3
- Main level bedrooms: 3
Rooms
- Room types: Living Room, Dining Room, Primary Bedroom, Bedroom 2, Bedroom 3, Kitchen, Laundry, Office, Primary Bathroom, Full Bath, Half Bath
Primary bedroom
- Features: Flooring - Carpet, Ceiling Fan(s)
- Level: Main
- Area: 224 Square Feet
- Dimensions: 16 x 14
Bedroom 2
- Features: Flooring - Carpet, Ceiling Fan(s)
- Level: Main
- Area: 154 Square Feet
- Dimensions: 14 x 11
Bedroom 3
- Features: Flooring - Carpet, Ceiling Fan(s)
- Level: Main
- Area: 143 Square Feet
- Dimensions: 13 x 11
Primary bathroom
- Features: Flooring - Ceramic Tile, Double Sink, Bathroom - Jetted Tub
- Level: Main
- Area: 192 Square Feet
- Dimensions: 16 x 12
Dining room
- Features: Flooring - Luxury Vinyl Plank
- Level: Main
- Area: 140 Square Feet
- Dimensions: 14 x 10
Other
- Features: Flooring - Luxury Vinyl Plank, Bathroom - Tub Shower
- Level: Main
- Area: 50 Square Feet
- Dimensions: 10 x 5
Half bath
- Features: Flooring - Luxury Vinyl Plank
- Level: Main
- Area: 30 Square Feet
- Dimensions: 6 x 5
Kitchen
- Features: Flooring - Luxury Vinyl Plank, Granite Counters, Kitchen - Gas Cooking
- Level: Main
- Area: 252 Square Feet
- Dimensions: 18 x 14
Laundry
- Features: Flooring - Luxury Vinyl Plank
- Level: Main
- Area: 30 Square Feet
- Dimensions: 6 x 5
Living room
- Features: Flooring - Luxury Vinyl Plank, Ceiling Fan(s)
- Level: Main
- Area: 360 Square Feet
- Dimensions: 20 x 18
Office
- Features: Flooring - Luxury Vinyl Plank, Ceiling Fan(s)
- Level: Main
- Area: 100 Square Feet
- Dimensions: 10 x 10
Heating
- Forced Air, Natural Gas
Cooling
- Central Air, Electric
Appliances
- Included: Microwave, Dishwasher, Disposal, Oven/Range - Gas, Refrigerator, Electric Water Heater
- Laundry: Main Level, Laundry Room
Features
- Bathroom - Tub Shower, Ceiling Fan(s), Combination Kitchen/Living, Entry Level Bedroom, Open Floorplan, Formal/Separate Dining Room, Kitchen Island, Primary Bath(s), Walk-In Closet(s), 9'+ Ceilings
- Flooring: Carpet, Ceramic Tile, Luxury Vinyl
- Basement: Full,Unfinished
- Number of fireplaces: 1
- Fireplace features: Gas/Propane
Interior area
- Total structure area: 3,579
- Total interior livable area: 2,039 sqft
- Finished area above ground: 2,039
- Finished area below ground: 0
Property
Parking
- Total spaces: 2
- Parking features: Garage Faces Front, Driveway, Attached
- Attached garage spaces: 2
- Has uncovered spaces: Yes
- Details: Garage Sqft: 399
Accessibility
- Accessibility features: None
Features
- Levels: One
- Stories: 1
- Patio & porch: Patio
- Pool features: None
- Has spa: Yes
- Spa features: Bath
Lot
- Size: 0.33 Acres
- Features: Cul-De-Sac
Details
- Additional structures: Above Grade, Below Grade
- Parcel number: 18025,002F,0249B
- Zoning: R2
- Special conditions: Standard
Construction
Type & style
- Home type: SingleFamily
- Architectural style: Ranch/Rambler
- Property subtype: Single Family Residence
Materials
- Vinyl Siding
- Foundation: Active Radon Mitigation
- Roof: Shingle
Condition
- New construction: No
- Year built: 2018
Utilities & green energy
- Electric: 200+ Amp Service
- Sewer: Public Sewer
- Water: Public
- Utilities for property: Cable Available, Phone Available
Community & HOA
Community
- Subdivision: Coventry Place
HOA
- Has HOA: Yes
- Services included: Trash, Maintenance Grounds, Snow Removal
- HOA fee: $175 monthly
Location
- Region: State College
- Municipality: PATTON TWP
Financial & listing details
- Price per square foot: $245/sqft
- Tax assessed value: $103,950
- Annual tax amount: $7,137
- Date on market: 5/7/2025
- Listing agreement: Exclusive Right To Sell
- Listing terms: Cash,Conventional
- Inclusions: Kitchen Appliances, Washer, Dryer
- Ownership: Fee Simple
Price history
| Date | Event | Price |
|---|---|---|
| 7/3/2025 | Sold | $499,900$245/sqft |
Source:  Bright MLS #PACE2514608 Report a problem Bright MLS #PACE2514608 Report a problem | ||
| 6/9/2025 | Pending sale | $499,900$245/sqft |
Source: Bright MLS #PACE2514608 Report a problem | ||
| 6/6/2025 | Price change | $499,900-4.8%$245/sqft |
Source: Bright MLS #PACE2514608 Report a problem | ||
| 5/7/2025 | Listed for sale | $525,000+31.3%$257/sqft |
Source: Bright MLS #PACE2514608 Report a problem | ||
| 7/24/2018 | Listing removed | $399,999$196/sqft |
Source: RE/MAX CENTRE REALTY #60977 Report a problem | ||
| 6/8/2018 | Pending sale | $399,999$196/sqft |
Source: RE/MAX CENTRE REALTY #60977 Report a problem | ||
| 6/8/2018 | Listed for sale | $399,999$196/sqft |
Source: RE/MAX CENTRE REALTY #60977 Report a problem | ||
Public tax history
| Year | Property taxes | Tax assessment |
|---|---|---|
| 2024 | $7,138 +2.6% | $103,950 |
| 2023 | $6,959 +5.6% | $103,950 |
| 2022 | $6,593 | $103,950 |
| 2021 | $6,593 +40.9% | -- |
| 2020 | $4,681 0% | $103,950 |
| 2019 | $4,682 +560.1% | $103,950 +562.5% |
| 2018 | $709 | $15,690 |
| 2017 | -- | $15,690 |
Find assessor info on the county website
Neighborhood: 16803
Nearby homes
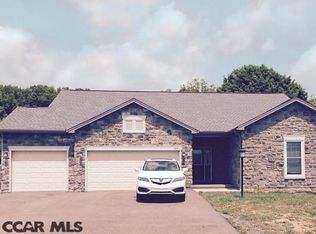
- $559,9004 bd3 ba1.9k sqft243 Bolton Ave, State College, PA 16803Off Market
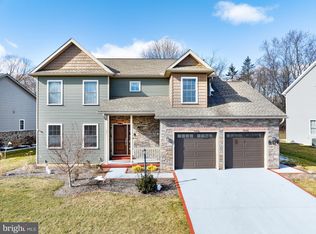
- $540,0004 bd3 ba2.3k sqft231 Bolton Ave, State College, PA 16803Sold
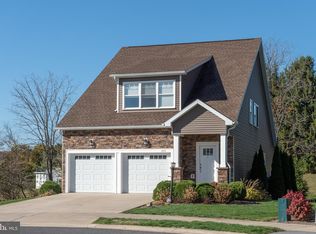
- $575,0004 bd3 ba2.3k sqft253 Bolton Ave, State College, PA 16803Sold
- $357,0003 bd1 ba1.1k sqft136 W Clearview Ave, State College, PA 16803Off Market
- $584,4004 bd2 ba2.1k sqft240 Bolton Ave, State College, PA 16803Off Market
- $331,9003 bd2 ba1.1k sqft142 W Clearview Ave, State College, PA 16803Off Market
- $543,7003 bd2 ba1.8k sqft246 Bolton Ave, State College, PA 16803Off Market
- $472,5003 bd3 ba1.8k sqft256 Bolton Ave, State College, PA 16803Off Market
Nearby schools
GreatSchools rating
- 7/10Park Forest El SchoolGrades: K-5Distance: 1.5 mi
- 9/10Park Forest Middle SchoolGrades: 6-8Distance: 1.6 mi
- 10/10State College Area High SchoolGrades: 8-12Distance: 2.9 mi
Schools provided by the listing agent
- District: State College Area
Source: Bright MLS. This data may not be complete. We recommend contacting the local school district to confirm school assignments for this home.


Get pre-qualified for a loan
At Zillow Home Loans, we can pre-qualify you in as little as 5 minutes with no impact to your credit score.An equal housing lender. NMLS #10287.
- Pennsylvania
- Centre County
- State College
- 16803
- 249 Bolton Ave
Nearby cities
Nearby neighborhoods
Nearby zip codes
Other State College Topics
