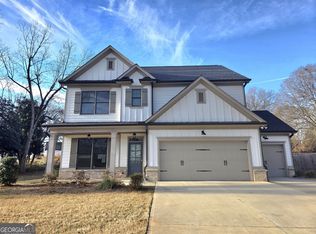
Seconds from Downtown Jefferson, Jefferson City Schools, shopping, restaurants and grocery stores, this beautiful 4-bedroom, 3-bath home offers the space, location and functionality that are hard to find! Qualified buyers may be eligible for a lender-offered 1-0 temporary rate buydown when financing with preferred lender Jacob Dukes with Fairway, potentially saving approximately $250/month during the first year with an FHA loan and 3.5% down. Built in 2022 with nearly 2,500 square feet, the home features a spacious open layout with a large family room, separate dining room, breakfast area and oversized kitchen island perfect for gathering. The kitchen features stainless steel appliances and a gas cooking stove, while a bedroom and full bath on the main level provide a great setup for guests, an office or multi-generational living. Upstairs you'll find the spacious primary suite, additional bedrooms and flexible living space. Step outside to enjoy the covered back patio, covered front porch and fully fenced backyard with double-gate entry-perfect for boat or RV storage. The 3-car garage provides even more room for vehicles, toys and storage and includes electric vehicle charging capability. Best of all, NO HOA! Enjoy the convenience of being right in Jefferson while still having a large, level lot and plenty of space to make this home your own. Lender incentive is available through preferred lender Jacob Dukes with Fairway and is subject to loan program requirements, lender approval and buyer qualification. Actual payment savings may vary.
Active
$425,000
249 Borders St, Jefferson, GA 30549
4beds
2,499sqft
Single Family Residence
Built in 2022
0.37 Acres Lot
$422,500 Zestimate®
$170/sqft
$-- HOA
What's special
- 47 days
- 995
- 105
Zillow last checked:
Listing updated:
Listed by:
Tiffany R Rose 770-503-4651,
Keller Williams Realty Atl. Partners
Source: GAMLS,MLS#: 10824715
Facts & features
Interior
Bedrooms & bathrooms
- Bedrooms: 4
- Bathrooms: 3
- Full bathrooms: 3
- Main level bathrooms: 1
- Main level bedrooms: 1
Rooms
- Room types: Bonus Room, Exercise Room, Family Room, Foyer, Game Room, Laundry, Media Room, Office
Kitchen
- Features: Breakfast Area, Breakfast Bar, Country Kitchen, Kitchen Island, Pantry, Solid Surface Counters
Heating
- Central
Cooling
- Ceiling Fan(s), Central Air
Appliances
- Included: Dishwasher, Disposal, Microwave, Oven/Range (Combo), Refrigerator, Stainless Steel Appliance(s)
- Laundry: Upper Level
Features
- Double Vanity, High Ceilings, In-Law Floorplan, Roommate Plan, Separate Shower, Soaking Tub, Tile Bath, Tray Ceiling(s), Walk-In Closet(s), Wet Bar
- Flooring: Carpet, Tile, Vinyl
- Basement: None
- Number of fireplaces: 1
Interior area
- Total structure area: 2,499
- Total interior livable area: 2,499 sqft
- Finished area above ground: 2,499
- Finished area below ground: 0
Property
Parking
- Parking features: Attached, Garage, Garage Door Opener, RV/Boat Parking, Storage
- Has attached garage: Yes
Features
- Levels: Two
- Stories: 2
Lot
- Size: 0.37 Acres
- Features: Level, Private
Details
- Parcel number: J07 003A
Construction
Type & style
- Home type: SingleFamily
- Architectural style: Craftsman,Traditional
- Property subtype: Single Family Residence
Materials
- Concrete
- Roof: Composition
Condition
- Resale
- New construction: No
- Year built: 2022
Utilities & green energy
- Sewer: Public Sewer
- Water: Public
- Utilities for property: Cable Available, Electricity Available, High Speed Internet, Natural Gas Available, Phone Available, Sewer Available, Water Available
Community & HOA
Community
- Features: None
- Subdivision: None
HOA
- Has HOA: No
- Services included: None
Location
- Region: Jefferson
Financial & listing details
- Price per square foot: $170/sqft
- Tax assessed value: $570,000
- Annual tax amount: $6,258
- Date on market: 8/12/2026
- Cumulative days on market: 47 days
- Listing agreement: Exclusive Right To Sell
- Electric utility on property: Yes
Estimated market value
$422,500
$401,000 - $444,000
$2,337/mo
Price history
| Date | Event | Price |
|---|---|---|
| 8/13/2026 | Listed for sale | $425,000-2.9%$170/sqft |
Source:  GAMLS #10824715 Report a problem GAMLS #10824715 Report a problem | ||
| 8/11/2026 | Listing removed | $437,500$175/sqft |
Source: GAMLS #10784592 Report a problem | ||
| 7/10/2026 | Price change | $437,500-1.7%$175/sqft |
Source: GAMLS #10784592 Report a problem | ||
| 6/25/2026 | Price change | $444,900-1.1%$178/sqft |
Source: GAMLS #10784592 Report a problem | ||
| 6/12/2026 | Listed for sale | $450,000+5.9%$180/sqft |
Source: GAMLS #10784592 Report a problem | ||
| 3/1/2023 | Sold | $425,000$170/sqft |
Source: Public Record Report a problem | ||
| 2/2/2023 | Pending sale | $425,000$170/sqft |
Source: GAMLS #20101162 Report a problem | ||
| 2/2/2023 | Listed for sale | $425,000$170/sqft |
Source: GAMLS #20101162 Report a problem | ||
Public tax history
| Year | Property taxes | Tax assessment |
|---|---|---|
| 2025 | $5,739 +22.5% | $228,000 |
| 2024 | $4,686 +8.6% | $228,000 +41.5% |
| 2023 | $4,315 | $161,080 |
Find assessor info on the county website
Monthly payment
Est. payment
Payment breakdown
Explore the cost of this home by adjusting the details. Changes won't be saved.Climate risks
Neighborhood: 30549
Nearby schools
Schools provided by the listing agent
- Elementary: Jefferson
- Middle: Jefferson
- High: Jefferson
Source: GAMLS. This data may not be complete. We recommend contacting the local school district to confirm school assignments for this home.
Similar homes
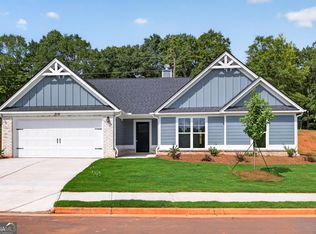
- $499,0004 bd3 ba2.4k sqft255 Sandhill Ln, Jefferson, GA 30549Active

 MLS ID #10853281, Bonnie McDonald, RE/MAX Classic. GAMLS
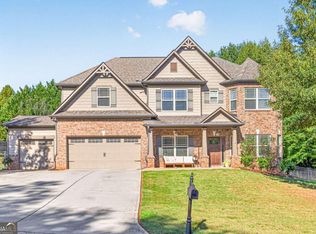
 - $465,0005 bd3 ba2.2k sqft733 River Mist Cir, Jefferson, GA 30549Active
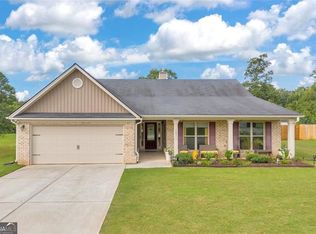 MLS ID #10823527, Bell Real Estate Group, Keller Williams Realty Atl. Partners. GAMLS
 - $399,9004 bd3 ba2.2k sqft319 Tallulah Ct #20, Jefferson, GA 30549Active
 MLS ID #10771700, Jenny Maddox, Georgia Realty Group. GAMLS
 - $509,0005 bd3 ba3.1k sqft740 Jefferson Blvd, Jefferson, GA 30549Active Under Contract
 MLS ID #10847232, Amanda Hornsby, PEND Realty, LLC. GAMLS
 - $519,9004 bd3 ba3.1k sqft30 Brant Cir, Jefferson, GA 30549ActiveMLS ID #10792002, Rodney Autry, Keller Williams Realty Atl. Partners. GAMLS
- $339,9003 bd2 ba1.6k sqft953 Jefferson Walk Cir, Jefferson, GA 30549ActiveMLS ID #10838950, Porter Williams Team, BHHS Georgia Properties. GAMLS
- $412,0004 bd3 ba2.6k sqft310 Braselton Farms Trl, Hoschton, GA 30548ActiveMLS ID #10740978, Ryan Osborne, Real Broker, LLC. GAMLS
- $349,0003 bd2 ba1.4k sqft678 Bailey Dr, Jefferson, GA 30549ActiveMLS ID #10819650, Tammy D Bennett, NorthGroup Real Estate Inc. GAMLS
- $499,9005 bd4 ba3.7k sqft364 Plantation Dr, Jefferson, GA 30549ActiveMLS ID #10761478, Nichole Pankevich, eXp Realty. GAMLS
- $479,0003 bd2 ba2.8k sqft82 Flintstone Rd, Jefferson, GA 30549ActiveMLS ID #10839957, Michelle Farmer, Athens Real Estate Associates. GAMLS
- $399,9004 bd3 ba2.3k sqft276 Kinsley Way, Statham, GA 30666ActiveMLS ID #10838299, Marlena Bhatia, Titan Realty Advisors. GAMLS
- $465,0004 bd3 ba2.5k sqft1020 Amber Waves Ave, Hoschton, GA 30548ActiveMLS ID #10772816, Richard Rodriguez, BHHS Georgia Properties. GAMLS
- $575,0004 bd3 ba3.3k sqft61 Joseph Ct, Jefferson, GA 30549Active Under ContractMLS ID #10835178, Jordan W Raper, Peggy Slappey Properties. GAMLS
- $599,9004 bd4 ba3.1k sqft116 Black Rock Ave, Jefferson, GA 30549ActiveMLS ID #10794590, Rodney Autry, Keller Williams Realty Atl. Partners. GAMLS
- $399,9004 bd3 ba2.3k sqft377 Hellen Valley Dr, Braselton, GA 30517ActiveMLS ID #10850697, Javier Diaz, Bolst. GAMLS
- $465,0004 bd2 ba2.3k sqft225 Manor Mill Way, Commerce, GA 30529ActiveMLS ID #10840468, Charles E Smith, Green Leaf Realty Firm. GAMLS
- $419,0004 bd3 ba2.5k sqft321 Eagles Bluff Way, Hoschton, GA 30548ActiveMLS ID #10817336, Carrie J Tallent, Chapman Hall Realtors Professionals. GAMLS
- $335,0002 bd2 ba1.3k sqft105 Briarcrest Dr, Jefferson, GA 30549ActiveMLS ID #10823446, Janet Davis, Keller Williams Realty Atl. Partners. GAMLS
- $498,0003 bd2 ba2k sqft134 Oakdale Rd, Jefferson, GA 30549ActiveMLS ID #10794145, Ron Wright, RE/MAX Towne Square. GAMLS
- $439,9004 bd3 ba2.5k sqft5804 Ansley Ter, Braselton, GA 30517ActiveMLS ID #10839544, Chloe-Ray Iacob, Heartland Real Estate. GAMLS
