ActivePrice cut: $50K (7/1)
$1,200,000
3beds
3,835sqft
249 Boulder Run Dr, Lake Lure, NC 28746
3beds
3,835sqft
Single family residence
Built in 2014
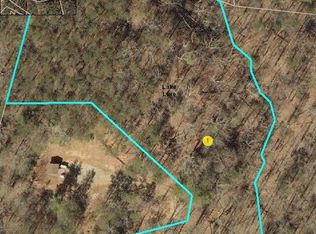
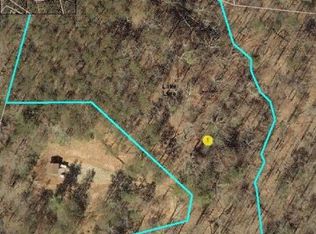
2.11 Acres
2 Attached garage spaces
$313 price/sqft
$217/mo HOA
What's special
New stone-paved drivewaySubzero refrigeratorSpa-inspired saunaSecond sinkDramatic wall of windowsBuilt-in air fryerCustom firepit gathering area
Welcome to this stunning custom Arts & Crafts mountain retreat nestled in the sought-after community of Firefly Cove. Thoughtfully designed to embrace its breathtaking surroundings, this exceptional home offers the perfect blend of craftsmanship and elevated mountain luxury living. A dramatic wall of windows fills the soaring great room with natural ...
- 97 days |
- 925 |
- 53 |
Source: Canopy MLS as distributed by MLS GRID,MLS#: 4370165
Travel times
Living Room
Kitchen
Primary Bedroom
Primary Bathroom
Screened Patio
Foyer
Dining Area
Half Bathroom
Laundry Room
Loft
Upstairs Bedroom
Upstairs Bedroom
Upstairs Bathroom
Craft Room
Bonus Room Above Garage
Garage
Front Porch
Deck
Zillow last checked:
Listing updated:
Listed by:
Jenn Saltouros jennifer.saltouros@allentate.com,
Howard Hanna Beverly-Hanks, Lake Lure
Source: Canopy MLS as distributed by MLS GRID,MLS#: 4370165
Facts & features
Interior
Bedrooms & bathrooms
- Bedrooms: 3
- Bathrooms: 3
- Full bathrooms: 2
- 1/2 bathrooms: 1
- Main level bedrooms: 1
Primary bedroom
- Level: Main
Bedroom s
- Level: Upper
Bedroom s
- Level: Upper
Bathroom full
- Level: Main
Bathroom half
- Level: Main
Bathroom full
- Level: Upper
Dining room
- Level: Main
Great room
- Level: Main
Kitchen
- Level: Main
Laundry
- Level: Main
Other
- Level: Main
Heating
- Ductless, Heat Pump, Zoned
Cooling
- Ceiling Fan(s), Heat Pump, Zoned
Appliances
- Included: Dishwasher, Induction Cooktop, Microwave, Refrigerator, Tankless Water Heater, Washer/Dryer, Other
- Laundry: Laundry Room, Main Level, Sink
Features
- Breakfast Bar, Built-in Features, Soaking Tub, Kitchen Island, Open Floorplan, Sauna, Storage, Walk-In Closet(s)
- Flooring: Carpet, Tile, Wood
- Windows: Window Treatments
- Basement: Unfinished,Walk-Out Access
- Fireplace features: Gas Log, Great Room, Outside, Porch, Propane, Wood Burning
Interior area
- Total structure area: 3,835
- Total interior livable area: 3,835 sqft
- Finished area above ground: 3,835
- Finished area below ground: 0
Video & virtual tour
Property
Parking
- Total spaces: 2
- Parking features: Driveway, Attached Garage, Garage on Main Level
- Attached garage spaces: 2
- Has uncovered spaces: Yes
Features
- Levels: One and One Half
- Stories: 1.5
- Patio & porch: Deck, Front Porch, Rear Porch, Screened, Other
- Has private pool: Yes
- Pool features: Outdoor Pool
- Has view: Yes
- View description: Long Range, Mountain(s), Year Round
- Waterfront features: Boat Slip – Community
Lot
- Size: 2.11 Acres
- Features: Sloped, Wooded, Views
Details
- Parcel number: 1645481
- Zoning: R1A
- Special conditions: Standard
- Other equipment: Generator
Construction
Type & style
- Home type: SingleFamily
- Architectural style: Arts and Crafts
- Property subtype: Single Family Residence
Materials
- Hardboard Siding, Stone
Condition
- New construction: No
- Year built: 2014
Utilities & green energy
- Sewer: Septic Installed
- Water: City
- Utilities for property: Propane
Community & HOA
Community
- Features: Clubhouse, Fitness Center, Gated, Lake Access, Picnic Area, Recreation Area
- Subdivision: Firefly Cove
HOA
- Has HOA: Yes
- HOA fee: $650 quarterly
- HOA name: Firefly Cove POA Steve Dunn
- HOA phone: 704-608-6063
Location
- Region: Lake Lure
Financial & listing details
- Price per square foot: $313/sqft
- Tax assessed value: $789,600
- Date on market: 4/15/2026
- Cumulative days on market: 97 days
- Listing terms: Cash,Conventional
- Road surface type: Stone, Paved
Price history
| Date | Event | Price |
|---|---|---|
| 7/1/2026 | Price change | $1,200,000-4%$313/sqft |
Source: | ||
| 4/15/2026 | Listed for sale | $1,250,000+92.3%$326/sqft |
Source: | ||
| 11/30/2017 | Sold | $650,000+409.8%$169/sqft |
Source: | ||
| 12/19/2011 | Sold | $127,500$33/sqft |
Source: Public Record Report a problem | ||
Public tax history
| Year | Property taxes | Tax assessment |
|---|---|---|
| 2025 | -- | $789,600 |
| 2024 | $6,417 +1.8% | $789,600 +1.7% |
| 2023 | $6,305 -2.8% | $776,500 +35.1% |
| 2022 | $6,486 -0.1% | $574,800 |
| 2021 | $6,492 +10.9% | $574,800 |
| 2020 | $5,854 | $574,800 +0.4% |
| 2019 | -- | $572,300 +7.5% |
| 2018 | $4,699 | $532,200 |
| 2016 | $4,699 | $532,200 +543.5% |
| 2013 | $4,699 | $82,700 |
Find assessor info on the county website
Monthly payment
Est. payment
$6,797/mo
Principal & interest
$5930
Property taxes
$650
HOA Fees
$217
Estimated market value
Not available
Estimated sales range
Not available
Not available
Climate risks
Explore flood, wildfire, and other predictive climate risk information for this property on First Street®️.
Neighborhood: 28746
Nearby schools
Pinnacle Elementary School
Grades PK-5 • 12.2 miles4/10
GreatSchools® Rating
Test Score Rating
7/10Student Progress Rating
1/10R-S Middle School
Grades 6-8 • 14.6 miles4/10
GreatSchools® Rating
Test Score Rating
6/10Student Progress Rating
2/10R-S Central High School
Grades 9-12 • 14.7 miles4/10
GreatSchools® Rating
Test Score Rating
4/10College Readiness Rating
7/10Student Progress Rating
1/10