Skip main navigation
Off market
  • $289,200

    249 Brentwood Dr, Advance, NC 27006

    3beds
    2baths
    1,834sqft
    SingleFamily
    Built in 1977
    0.46 Acres Lot
    $289,200 Zestimate®
    $158/sqft
    $1,931 Estimated rent

    Home value

    $289,200

    $263,000 - $312,000

    $1,931/mo

    Zestimate® history
    Loading
    Loading...

    Owner options

    List your home for rent

    $1,931/mo

    Rent Zestimate®

    Find your next renter with Zillow Rental Manager. Plus, with online applications, you can quickly screen prospective tenants – for free.

    Learn more

    $1,931/mo

    Rent Zestimate®

    Refinance and save

    $1,730/mo

    Est. payment

    Refinancing to a lower rate could help reduce your monthly payments and save thousands over the life of the loan.

    See today's rates

    $1,730/mo

    Est. payment

    Explore your selling options

    Work with a Zillow partner agent

    Leverage their expertise and Zillow's premium Showcase listings to get your home seen by more buyers.

    Get started

    List with your own agent

    Get your home in front of millions of buyers by listing it on Zillow.

    Learn how to do it

    Sell it yourself

    Take full control of how buyers see your home on Zillow by listing For Sale by Owner (FSBO).

    List your home

    What's special

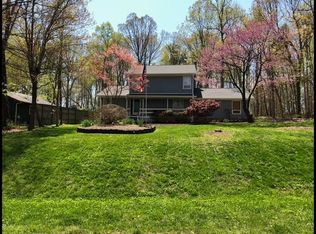
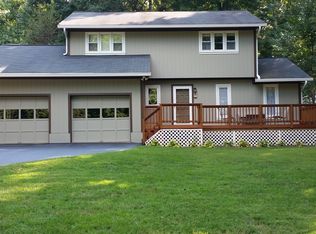
    3 bedroom, 2 bath, 2 car garage, large fenced yard, one level home with open floor plan for rent July 1st, 2021. It is a four minute drive to WFBH Davie Medical Center and easy access to Route 40 to Winston-Salem and Mocksville. Completely updated in 2019 - Wood grain Luxury Vinyl Plank (LVP) Flooring throughout the house, remodeled kitchen and bathrooms, new HVAC system. Situated on a quiet dead end street with a half acre completely fenced backyard with chicken coop/run. Very private forest setting with tall wood privacy fencing. A stamped concrete patio offers a great place for grilling, outdoor entertaining, relaxing, and watching children play in the backyard playhouse/swing set. Great room has vaulted ceiling, barn-board walls, build-in wood stove and lots of sunlight. Kitchen has lots of storage cabinets and a breakfast area with a large picture window overlooking a private side yard. An additional dining room is open to the great room and has sliding doors to a heated sunroom/yoga or art studio. Large master bedroom has a large walk-in closet, ceiling fan and sliding glass doors to the back patio. Two additional large bedrooms both have closets and ceiling fans. Wet bar with Italian glass tile countertop. Laundry room has washer/dryer hookups and shelves. Two car garage with workbench and built-in storage shelves. Additional yard tool storage shed. High speed Fiber Internet/TV/Phone service is available to the house through Yadtel. Schools are Pinebrook Elementary (10 minutes away), North Davie Middle School and the new Dave High School (both 14 minutes away). No Smoking. Max capacity is 4 people. Room Sizes: Great Room - 18' x 18' Master Bedroom - 16'5" x 15' 2nd Bedroom - 12'6" x 11' 3rd Bedroom - 11'6" x 11'6" Kitchen - 12'10" x 8'1" Dining Room - 11'9" x 11'9" Sunroom - 11'10" x 8' Tenant responsible for electric, water, trash pickup, yard mowing and upkeep, and snow removal.

    This property is not currently displayed as for sale or rent on Zillow. This may be different from what's on other websites or public sources.

    Facts & features

    Interior

    Bedrooms & bathrooms
    • Bedrooms: 3
    • Bathrooms: 2
    Heating
    • Forced air
    Cooling
    • Other
    Appliances
    • Included: Dryer, Washer
    Features
    • Flooring: Hardwood
    • Basement: Partially finished
    • Has fireplace: Yes
    Interior area
    • Total interior livable area: 1,834 sqft

    Property

    Parking
    • Parking features: Garage - Detached
    Features
    • Exterior features: Wood
    Lot
    • Size: 0.46 Acres
    Details
    • Parcel number: D7020A0020

    Construction

    Type & style
    • Home type: SingleFamily
    Materials
    • Wood
    • Foundation: Concrete
    • Roof: Asphalt
    Condition
    • Year built: 1977

    Community & HOA

    Location
    • Region: Advance

    Financial & listing details

    • Price per square foot: $158/sqft
    • Tax assessed value: $250,260
    • Annual tax amount: $1,723

    Price history

    DateEventPrice
    8/19/2021Listing removed--
    Source: Zillow Rental Manager Report a problem
    8/16/2021Listed for rent$1,550$1/sqft
    Source: Zillow Rental Manager Report a problem
    5/13/2021Listing removed--
    Source: Zillow Rental Manager Report a problem
    5/5/2021Listed for rent$1,550+6.9%$1/sqft
    Source: Zillow Rental Manager Report a problem
    2/26/2021Listing removed--
    Source: Owner Report a problem
    6/10/2020Listing removed$1,450$1/sqft
    Source: Owner Report a problem
    2/26/2020Listed for rent$1,450$1/sqft
    Source: Owner Report a problem
    10/17/2003Sold$136,900
    Source: Triad MLS #W306961 Report a problem

    Public tax history

    YearProperty taxesTax assessment
    2025$1,723 +35.2%$250,260 +51.8%
    2024$1,274 $164,840
    2023$1,274 -0.6%$164,840
    2022$1,282 +0.6%$164,840
    2021$1,274 +10.5%$164,840 +11.3%
    2020$1,153 $148,170
    2019$1,153 $148,170
    2018$1,153 -2.3%$148,170
    2017$1,180 $148,170 -3.6%
    2016$1,180 $153,640
    2015$1,180 $153,640
    2014$1,180 +16.4%$153,640
    2013$1,014 $153,640 -4.4%
    2012-- $160,780
    2011-- $160,780
    2010-- $160,780
    2009-- $160,780
    Find assessor info on the county website

    Neighborhood: 27006

    Nearby schools

    GreatSchools rating
    Get a cash offer in 3 minutes
    Find out how much your home could sell for in as little as 3 minutes with a no-obligation cash offer.
    Estimated market value
    $289,200
    Get a cash offer in 3 minutes
    Find out how much your home could sell for in as little as 3 minutes with a no-obligation cash offer.
    Estimated market value
    $289,200