Welcome to your dream home in Bozeman, Montana's coveted Bridger Vale community! This stunning property offers the perfect blend of modern luxury and natural beauty, with breathtaking mountain views and convenient proximity to town. Townhome 249 boasts a larger lot at the West end of the complex. The ground level includes a two-car garage, office suite (usable as a 4th bedroom), bathroom with shower and an entry foyer. Main level boasts an open-concept kitchen, dining and living area plus a bedroom and 3/4 bath. The living room features expansive glass sliders that bring the outdoors inside. The stylish chef’s kitchen is complete with waterfall quartz island, 36 inch gas range and walk-in pantry. On the top floor, you’ll find a laundry room, bedroom with its own bathroom, and the luxurious primary suite complete with an ensuite and gas fireplace. It’s a must-see. Bridger Vale offers REMU zoning allowing for a home business. Call/text Ally 406-404-6930 or your real estate professional.
Closed
Price Unknown
249 Bridger Vale Dr, Bozeman, MT 59715
4beds
3,165sqft
Townhouse
Built in 2024
4,094 Square Feet Lot
$1,311,700 Zestimate®
$--/sqft
$5,114 Estimated rent
Home value
$1,311,700
$1.22M - $1.40M
$5,114/mo
Zestimate® history
Owner options
List your home for rent
$5,114/mo
Rent Zestimate®
Find your next renter with Zillow Rental Manager. Plus, with online applications, you can quickly screen prospective tenants – for free.
$5,114/mo
Rent Zestimate®
Refinance and save
$200/mo
Est. payment
Refinancing to a lower rate could help reduce your monthly payments and save thousands over the life of the loan.
$200/mo
Est. payment
Explore your selling options
Work with a Zillow partner agent
Leverage their expertise and Zillow's premium Showcase listings to get your home seen by more buyers.
Get startedList with your own agent
Get your home in front of millions of buyers by listing it on Zillow.
Learn how to do itSell it yourself
Take full control of how buyers see your home on Zillow by listing For Sale by Owner (FSBO).
List your homeWhat's special
Zillow last checked:
Listing updated:
Listed by:
Allyson Connolly 406-404-6930,
Williams Homes
Bought with:
MRMLS Non-Member
Montana Regional MLS
Source: MRMLS,MLS#: 30029911
Facts & features
Interior
Bedrooms & bathrooms
- Bedrooms: 4
- Bathrooms: 4
- Full bathrooms: 2
- 3/4 bathrooms: 2
Primary bedroom
- Description: vaulted ceiling, private patio, fireplace, large walk-in closet
- Level: Upper
- Area: 250
Bedroom 2
- Description: large bedroom with ensuite bath and walk in closet
- Level: Upper
- Area: 200
Bedroom 3
- Description: walk-in closet and private balcony access
- Level: Main
Bedroom 4
- Description: can be office or bedroom with frosted double door entry
- Level: Lower
Primary bathroom
- Description: soaking tub, separated dual vanities, large tiled walk in shower, separate toilet room, fireplace from bedroom, access to private patio
- Level: Upper
Bathroom 2
- Description: full bath with tiled tub/shower combo
- Level: Upper
Bathroom 3
- Description: 3/4 bath with tiled shower
- Level: Main
Bathroom 4
- Description: 3/4 bath with hex tile shower
- Level: Lower
Florida room
- Description: enclosed on 2 sides and roof, wired for hot tub
- Level: Main
Great room
- Description: Kitchen, dining and living room with fireplace
- Level: Main
- Area: 500
Laundry
- Description: laundry sink, hookups for w/d
- Level: Upper
Utility room
- Description: Mud room area inside entry foyer
- Level: Lower
Heating
- Baseboard, Electric, Forced Air
Cooling
- Central Air
Appliances
- Included: Dishwasher, Freezer, Disposal, Microwave, Range, Refrigerator
- Laundry: Washer Hookup
Features
- Fireplace, Open Floorplan, Vaulted Ceiling(s), Walk-In Closet(s)
- Basement: None
- Number of fireplaces: 2
Interior area
- Total interior livable area: 3,165 sqft
- Finished area below ground: 0
Property
Parking
- Total spaces: 4
- Parking features: Additional Parking, Alley Access, Garage, Garage Door Opener, Tuck Under Garage
- Attached garage spaces: 2
- Carport spaces: 2
- Covered spaces: 4
Accessibility
- Accessibility features: Other
Features
- Levels: Three Or More
- Patio & porch: Rear Porch, Covered, Deck, Front Porch, Patio, Porch, Balcony
- Exterior features: Balcony, Rain Gutters
- Has view: Yes
- View description: Lake, Meadow, Mountain(s), Residential, Valley, Trees/Woods
- Has water view: Yes
- Water view: true
- Waterfront features: Pond, Water Access
- Body of water: Glen Lake
Lot
- Size: 4,094 Square Feet
- Features: Landscaped, Meadow, Sprinklers In Ground, Views, Level
- Topography: Level
Details
- Parcel number: 06090531308010000
- Zoning: See Remarks
- Zoning description: REMU
- Special conditions: Standard
- Other equipment: Irrigation Equipment
Construction
Type & style
- Home type: Townhouse
- Architectural style: Modern
- Property subtype: Townhouse
Materials
- Aluminum Siding, Blown-In Insulation, Board & Batten Siding, Brick, Metal Siding, Wood Siding
- Foundation: Poured, Slab
- Roof: Asphalt,Metal
Condition
- New construction: Yes
- Year built: 2024
Details
- Builder name: Williams Homes
Utilities & green energy
- Sewer: Public Sewer
- Water: Public
- Utilities for property: Cable Available, Electricity Connected, Natural Gas Connected, High Speed Internet Available, Phone Available, Separate Meters
Community & HOA
Community
- Security: Carbon Monoxide Detector(s), Smoke Detector(s)
- Subdivision: Bridger Vale
HOA
- Has HOA: Yes
- Amenities included: Landscaping, Snow Removal, Trail(s)
- Services included: Common Area Maintenance, Maintenance Grounds, Road Maintenance, Snow Removal
- HOA fee: $200 monthly
- HOA name: Bridger Vale Hoa
Location
- Region: Bozeman
Financial & listing details
- Tax assessed value: $1,548,300
- Annual tax amount: $1,034
- Date on market: 8/22/2024
- Listing agreement: Exclusive Agency
- Listing terms: Cash,Conventional,Other
- Has irrigation water rights: Yes
- Road surface type: Asphalt
Price history
| Date | Event | Price |
|---|---|---|
| 8/22/2024 | Sold | -- |
Source:  MRMLS #30029911 Report a problem MRMLS #30029911 Report a problem | ||
| 7/14/2024 | Price change | $1,349,000-3.6%$426/sqft |
Source: MRMLS #30029911 Report a problem | ||
| 7/6/2024 | Listed for sale | $1,399,000$442/sqft |
Source: MRMLS #30029911 Report a problem | ||
| 7/1/2024 | Listing removed | -- |
Source: Big Sky Country MLS #392224 Report a problem | ||
| 5/17/2024 | Price change | $1,399,000-3.5%$442/sqft |
Source: Big Sky Country MLS #392224 Report a problem | ||
| 2/17/2024 | Price change | $1,449,000+6.6%$458/sqft |
Source:  Williams Homes Report a problem Williams Homes Report a problem | ||
| 12/4/2023 | Listed for sale | $1,359,000$429/sqft |
Source: Big Sky Country MLS #388414 Report a problem | ||
Public tax history
| Year | Property taxes | Tax assessment |
|---|---|---|
| 2025 | $9,119 +171.9% | $1,548,300 +216.4% |
| 2024 | $3,354 +6.7% | $489,300 |
| 2023 | $3,144 +185.3% | $489,300 +273.4% |
| 2022 | $1,102 | $131,039 |
Find assessor info on the county website
Neighborhood: 59715
Nearby homes
- $1,113,4004 bd2 ba3k sqft243 Bridger Vale Dr, Bozeman, MT 59715Off Market
- $--4 bd4 ba3.1k sqft239 Bridger Vale Dr, Bozeman, MT 59715Sold
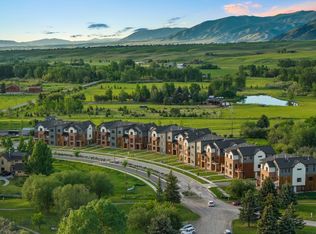
- $1,548,7004 bd4 ba3.2k sqft191 Bridger Vale Dr, Bozeman, MT 59715Off Market
- $1,680,0004 bd4 ba3.2k sqft235 Bridger Vale Dr, Bozeman, MT 59715For Sale

- $--4 bd4 ba3.1k sqft249 Bridger Vale Dr #249, Bozeman, MT 59715Sold
- $1,449,1004 bd2 ba3.1k sqft231 Bridger Vale Drive, Bozeman, MT 59718Off Market
- $1,396,1004 bd4 ba3.1k sqft231 Bridger Vale Dr, Bozeman, MT 59715Off Market
- $1,441,3004 bd2 ba3.1k sqft207 Bridger Vale Dr, Bozeman, MT 59718Off Market
Nearby schools
GreatSchools rating
- 9/10Hawthorne SchoolGrades: PK-5Distance: 1.9 mi
- 8/10Chief Joseph Middle SchoolGrades: 6-8Distance: 2.6 mi
- 8/10Bozeman High SchoolGrades: 9-12Distance: 1.8 mi
- Montana
- Gallatin County
- Bozeman
- 59715
- 249 Bridger Vale Dr
Nearby cities
Nearby neighborhoods
Nearby zip codes
Other Bozeman Topics
