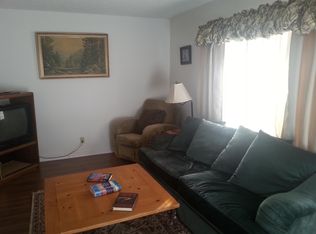
Welcome to 249 Burgundy F, Kings Point Golf & Country Club (55+ Community), a move-in-ready residence offering beautiful golf course views and desirable updates throughout, including an updated kitchen with stainless steel appliances, tile flooring throughout, a primary bedroom with walk-in shower, newer washer and dryer, and a General Electric electrical panel. Enjoy year-round comfort in the enclosed patio with its own A/C unit, along with added peace of mind from accordion shutters. The home is partially furnished, including two TVs, a sofa, and a dining room set, making for an easy transition into the active lifestyle that Kings Point Golf and Country Club is known for, with its extensive amenities and resort-style living in a vibrant 55+ community.
For sale
Price cut: $10K (8/5)
$75,000
249 Burgundy F, Delray Beach, FL 33484
1beds
760sqft
Condominium
Built in 1979
-- sqft lot
$-- Zestimate®
$99/sqft
$628/mo HOA
What's special
Golf course viewsNewer washer and dryerAccordion shuttersTile flooring throughout
- 2 days
- 139
- 3
Zillow last checked:
Listing updated:
Listed by:
Giovanni Ascano 954-608-9419,
Keller Williams Realty Boca Raton
Source: BeachesMLS,MLS#: B26039394 Originating MLS: BeachesMLS
Originating MLS: BeachesMLSFacts & features
Interior
Bedrooms & bathrooms
- Bedrooms: 1
- Bathrooms: 2
- Full bathrooms: 1
- 1/2 bathrooms: 1
- Main level bathrooms: 2
- Main level bedrooms: 1
Primary bedroom
- Level: First
- Area: 176.67
- Dimensions: 15.1 X 11.7
Dining room
- Level: First
- Area: 84.72
- Dimensions: 9.11 X 9.3
Kitchen
- Level: First
- Area: 64.88
- Dimensions: 8 X 8.11
Living room
- Level: First
- Area: 203.13
- Dimensions: 18.3 X 11.1
Heating
- Central
Cooling
- Central Air, Ceiling Fan(s)
Appliances
- Included: Dryer, Electric Range, Electric Water Heater, Microwave, Refrigerator, Water Heater, Washer
- Laundry: Laundry Closet, Washer Dryer Install Allowed
Features
- Living/Dining Room, Main Level Primary, None
- Flooring: Ceramic Tile
Interior area
- Total structure area: 868
- Total interior livable area: 760 sqft
Video & virtual tour
Property
Parking
- Total spaces: 1
- Parking features: Assigned, Guest
Accessibility
- Accessibility features: None
Features
- Levels: One
- Stories: 1
- Entry location: Entry Level Living Area Y
- Patio & porch: Covered, Balcony
- Exterior features: Balcony, Outdoor Living Area
- Pool features: Association
- Has view: Yes
- View description: Golf Course, Other
- Waterfront features: None
Details
- Parcel number: 00424623050062490
- Zoning: RH
- Special conditions: Standard
Construction
Type & style
- Home type: Condo
- Property subtype: Condominium
Materials
- Block
- Roof: Flat
Condition
- Resale
- New construction: No
- Year built: 1979
Utilities & green energy
- Sewer: Public Sewer
- Water: Public
- Utilities for property: Cable Available, Electricity Available, Sewer Available, Water Available
Community & HOA
Community
- Features: Gated
- Security: Gated with Guard, Gated Community, Security Guard
- Senior community: Yes
- Subdivision: KINGS POINT BURGUNDY CONDOS
HOA
- Has HOA: Yes
- Amenities included: Billiard Room, Business Center, Clubhouse, Fitness Center, Golf Course, Library, Picnic Area, Pool, Restaurant, Shuffleboard Court, Spa/Hot Tub, Tennis Court(s), Transportation Service, Workshop Area
- Services included: Common Areas, Insurance, Maintenance Grounds, Recreation Facilities, Security, Trash
- HOA fee: $628 monthly
Location
- Region: Delray Beach
Financial & listing details
- Price per square foot: $99/sqft
- Tax assessed value: $66,582
- Annual tax amount: $1,347
- Date on market: 9/2/2026
- Cumulative days on market: 218 days
- Listing terms: Cash,Conventional
- Electric utility on property: Yes
Estimated market value
Not available
Estimated sales range
Not available
$1,742/mo
Price history
| Date | Event | Price |
|---|---|---|
| 8/5/2026 | Price change | $75,000-11.8%$99/sqft |
Source:  BeachesMLS #B26039394 Report a problem BeachesMLS #B26039394 Report a problem | ||
| 6/10/2026 | Price change | $85,000+30.8%$112/sqft |
Source: BeachesMLS #B26039394 Report a problem | ||
| 4/8/2026 | Pending sale | $65,000$86/sqft |
Source: BeachesMLS #R11153691 Report a problem | ||
| 3/11/2026 | Price change | $65,000-17.7%$86/sqft |
Source: BeachesMLS #R11153691 Report a problem | ||
| 2/5/2026 | Price change | $79,000-11.2%$104/sqft |
Source: BeachesMLS #RX-11153691 Report a problem | ||
| 1/12/2026 | Listed for sale | $89,000+97.8%$117/sqft |
Source: BeachesMLS #RX-11153691 Report a problem | ||
| 1/11/2018 | Sold | $45,000$59/sqft |
Source: BeachesMLS #R10383971 Report a problem | ||
| 11/21/2017 | Listed for sale | $45,000+80%$59/sqft |
Source: Homes of Distinction Realty #RX-10383971 Report a problem | ||
| 5/18/2017 | Sold | $25,000-13.8%$33/sqft |
Source: Public Record Report a problem | ||
| 10/29/1993 | Sold | $29,000$38/sqft |
Source: Public Record Report a problem | ||
Public tax history
| Year | Property taxes | Tax assessment |
|---|---|---|
| 2025 | $1,347 -5.9% | $66,582 +2.1% |
| 2024 | $1,432 +6.5% | $65,192 +10% |
| 2023 | $1,344 +11.1% | $59,265 +10% |
| 2022 | $1,210 +10.2% | $53,877 +10% |
| 2021 | $1,098 +9% | $48,979 +10% |
| 2020 | $1,007 +2.5% | $44,526 +4.7% |
| 2019 | $983 | $42,512 |
| 2018 | $983 +0.5% | $42,512 +317.8% |
| 2017 | $978 +319.8% | $10,176 +2.1% |
| 2016 | $233 +1.1% | $9,967 +0.7% |
| 2015 | $231 +0.2% | $9,898 +0.8% |
| 2014 | $230 +1.8% | $9,819 +1.5% |
| 2013 | $226 +5.6% | $9,674 +1.7% |
| 2012 | $214 | $9,512 |
| 2011 | $214 +3.4% | $9,512 -20.7% |
| 2010 | $207 +8.4% | $12,000 -40% |
| 2009 | $191 +5.5% | $20,000 -1.1% |
| 2008 | $181 +23.1% | $20,220 +3% |
| 2007 | $147 +2.1% | $19,631 +2.5% |
| 2006 | $144 | $19,152 +3% |
| 2005 | -- | $18,594 +3% |
| 2004 | -- | $18,052 +1.9% |
| 2003 | $128 +18.5% | $17,715 +2.4% |
| 2002 | $108 -0.9% | $17,300 |
| 2001 | $109 +1.9% | $17,300 -14.8% |
| 2000 | $107 | $20,300 |
| 1999 | -- | $20,300 |
Find assessor info on the county website
Monthly payment
Est. payment
Payment breakdown
Explore the cost of this home by adjusting the details. Changes won't be saved.Climate risks
Neighborhood: Kings Point
Nearby schools
Schools provided by the listing agent
- Elementary: Orchard View
- Middle: Carver Community
- High: Spanish River
Source: BeachesMLS. This data may not be complete. We recommend contacting the local school district to confirm school assignments for this home.
- $81,7001 bd2 ba760 sqft266 Burgundy #266-F, Delray Beach, FL 33484Off Market
- $135,0002 bd2 ba902 sqft245 Burgundy Ave #F, Delray Beach, FL 33484Sold

- $88,2001 bd1 ba760 sqft274 Burgundy F #274, Delray Beach, FL 33484Off Market
- $103,4002 bd2 ba907 sqft268 Burgundy Ave #F, Delray Beach, FL 33484Off Market
Similar homes
- $84,5002 bd2 ba902 sqftBurgundy A, Delray Beach, FL 33484For Sale

 MLS ID #B26050398, Kathleen C Moraskie, Coldwell Banker Realty /Delray Beach. BeachesMLS
 - $65,0001 bd2 ba726 sqftI, Delray Beach, FL 33484For Sale
 MLS ID #B26021640, Julian Simon Soffer, Keller Williams Realty Boca Raton. BeachesMLS
 - $85,0001 bd2 ba760 sqft506, Delray Beach, FL 33484For Sale
 MLS ID #B26039939, George Pojoga, Providence Real Estate Group. BeachesMLS
 - $85,0002 bd2 ba910 sqft190 Piedmont D, Delray Beach, FL 33484For Sale
 MLS ID #B26016202, Fiona Barone, EXP Realty LLC. BeachesMLS
 - $89,9001 bd2 ba760 sqft888 Flanders S, Delray Beach, FL 33484For SaleMLS ID #R11169132, Clint Ellis, Keller Williams Realty Boca Raton. BeachesMLS
- $49,5001 bd2 ba720 sqftFlanders B, Delray Beach, FL 33484For SaleMLS ID #B26061492, Marjorie Goldman Spaderna, Coldwell Banker Realty. BeachesMLS
- $89,0002 bd2 ba902 sqft405 Burgundy I, Delray Beach, FL 33484For SaleMLS ID #R11129637, Debra S Gattelaro, Signature International RE. BeachesMLS
- $95,0002 bd2 ba910 sqft346 Capri #H, Delray Beach, FL 33484For SaleMLS ID #B26025967, Jeffrey L Tricoli PA, KW Reserve Palm Beach. BeachesMLS
- $80,0001 bd2 ba720 sqft566 Saxony L, Delray Beach, FL 33446For SaleMLS ID #B26066407, William Lewis, Coldwell Banker Realty /Delray Beach. BeachesMLS
- $90,0002 bd2 ba910 sqftG, Delray Beach, FL 33484For SaleMLS ID #B26037672, Clint Ellis, Keller Williams Realty Boca Raton. BeachesMLS
- $98,5002 bd2 ba902 sqft74 Burgundy B, Delray Beach, FL 33484For SaleMLS ID #R11142484, Christine Ubeda, Signature International RE. BeachesMLS
- $96,0002 bd2 ba880 sqft652 Flanders N, Delray Beach, FL 33484For SaleMLS ID #B26052118, Tony Cenkar, EXP Realty LLC. BeachesMLS
- $69,0001 bd2 ba720 sqft710 Monaco O, Delray Beach, FL 33446For SaleMLS ID #B26044189, Julian Simon Soffer, Keller Williams Realty Boca Raton. BeachesMLS
- $69,0002 bd2 ba880 sqft716 Saxony Place #O, Delray Beach, FL 33446For SaleMLS ID #B26037663, Eduardo Acevedo, EXP Realty LLC. BeachesMLS
- $79,0002 bd2 ba880 sqftE, Delray Beach, FL 33446For SaleMLS ID #R11131884, Paul Jay Saperstein, EXP Realty LLC. BeachesMLS
- $109,9002 bd2 ba907 sqftNormandy T, Delray Beach, FL 33484For SaleMLS ID #B26046129, Rachel Kovalsky, Compass Florida LLC. BeachesMLS
- $91,9002 bd2 ba880 sqft164 Seville G, Delray Beach, FL 33446For SaleMLS ID #B26049004, Michael Wagner, Century 21 Stein Posner. BeachesMLS
- $68,0001 bd2 ba720 sqft251 Monaco Way, Delray Beach, FL 33446For SaleMLS ID #B26023285, Mary A Banatte, EXP Realty LLC. BeachesMLS
- $110,0002 bd2 ba907 sqft167 Normandy #D, Delray Beach, FL 33484For SaleMLS ID #B26021756, Fiona Barone, EXP Realty LLC. BeachesMLS
- $105,0002 bd2 ba920 sqft605 Flanders M, Delray Beach, FL 33484For SaleMLS ID #R11160680, Giovanni Ascano, Keller Williams Realty Boca Raton. BeachesMLS
