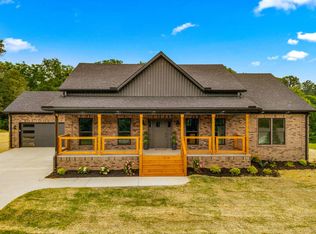
Welcome to this brand-new brick ranch home located in one of Newport's most desirable neighborhoods. Thoughtfully designed with comfort and style in mind, this beautiful home features 3 bedrooms, 2 full bathrooms, and a 2-car attached garage. The spacious primary suite offers a large walk-in closet, while the en-suite bath boasts tile flooring, a freestanding soaking tub, and an oversized walk-in shower. Gather with family and friends in the inviting living room centered around a cozy gas fireplace. The well-appointed kitchen is perfect for entertaining, featuring soft-close cabinetry, quartz countertops, and a large island for additional seating and workspace. The attached 2-car garage provides plenty of room for vehicles, storage, and recreational equipment. Conveniently located just minutes from Newport and approximately 30 minutes from Gatlinburg, this home offers the perfect blend of modern living and easy access to shopping, dining, and outdoor recreation. Schedule your showing today and discover all this exceptional new construction home has to offer!
Under contract - not showing
Price cut: $20.1K (9/8)
$479,900
249 Buttercup Flds Lot 15, Newport, TN 37821
3beds
2,100sqft
Single Family Residence, Residential
Built in 2026
0.75 Acres Lot
$-- Zestimate®
$229/sqft
$-- HOA
What's special
Brand-new brick ranch homeCozy gas fireplaceLarge walk-in closetWell-appointed kitchenSoft-close cabinetryTile flooringQuartz countertops
- 48 days
- 600
- 52
Zillow last checked:
Listing updated:
Listed by:
Lisa Askew 865-322-1417,
Askew Realty Group 423-237-3779
Source: RealTracs MLS as distributed by MLS GRID,MLS#: 3320287
Facts & features
Interior
Bedrooms & bathrooms
- Bedrooms: 3
- Bathrooms: 2
- Full bathrooms: 2
Heating
- Heat Pump
Cooling
- Central Air, Electric
Appliances
- Included: Dishwasher, Electric Range, Microwave, Refrigerator
- Laundry: Electric Dryer Hookup, Washer Hookup
Features
- Ceiling Fan(s), Pantry, Walk-In Closet(s), High Speed Internet, Kitchen Island
- Flooring: Luxury Vinyl, Tile
- Basement: Crawl Space
- Number of fireplaces: 1
- Fireplace features: Gas
Interior area
- Total structure area: 2,100
- Total interior livable area: 2,100 sqft
- Finished area above ground: 2,100
Property
Parking
- Total spaces: 2
- Parking features: Garage Door Opener, Attached, Driveway
- Attached garage spaces: 2
- Has uncovered spaces: Yes
Features
- Levels: One
- Stories: 1
- Patio & porch: Deck, Covered
Lot
- Size: 0.75 Acres
- Features: Cleared, Level
- Topography: Cleared,Level
Details
- Special conditions: Standard
Construction
Type & style
- Home type: SingleFamily
- Architectural style: Ranch
- Property subtype: Single Family Residence, Residential
Materials
- Brick
- Roof: Shingle
Condition
- New construction: Yes
- Year built: 2026
Utilities & green energy
- Sewer: Septic Tank
- Water: Public
- Utilities for property: Electricity Available, Water Available
Green energy
- Energy efficient items: Windows
Community & HOA
Community
- Security: Smoke Detector(s)
- Subdivision: Buttercup Fields
HOA
- Has HOA: No
Location
- Region: Newport
Financial & listing details
- Price per square foot: $229/sqft
- Date on market: 8/14/2026
- Date available: 05/31/2026
- Electric utility on property: Yes
Estimated market value
Not available
Estimated sales range
Not available
Not available
Price history
| Date | Event | Price |
|---|---|---|
| 9/20/2026 | Pending sale | $479,900$229/sqft |
Source:  RealTracs MLS as distributed by MLS GRID #3320287 Report a problem RealTracs MLS as distributed by MLS GRID #3320287 Report a problem | ||
| 9/8/2026 | Price change | $479,900-4%$229/sqft |
Source: RealTracs MLS as distributed by MLS GRID #3320287 Report a problem | ||
| 8/14/2026 | Listed for sale | $499,999$238/sqft |
Source: RealTracs MLS as distributed by MLS GRID #3320287 Report a problem | ||
| 8/11/2026 | Pending sale | $499,999$238/sqft |
Source: RealTracs MLS as distributed by MLS GRID #3320287 Report a problem | ||
| 8/5/2026 | Price change | $499,999-5.6%$238/sqft |
Source: RealTracs MLS as distributed by MLS GRID #3320287 Report a problem | ||
| 8/4/2026 | Listed for sale | $529,900$252/sqft |
Source: RealTracs MLS as distributed by MLS GRID #3320287 Report a problem | ||
Public tax history
Tax history is unavailable.
Monthly payment
Est. payment
Payment breakdown
Explore the cost of this home by adjusting the details. Changes won't be saved.Climate risks
Neighborhood: 37821
Similar homes
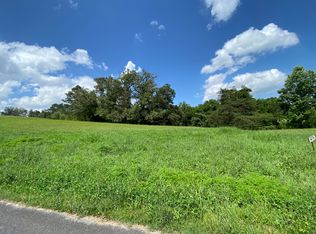
- $475,0003 bd2 ba1.6k sqft1616 Tranquility Ridge Way, Newport, TN 37821Active

 MLS ID #1349691, Taylor Holt, Tennessee Life Real Estate Professionals. East Tennessee Realtors
 - $343,9003 bd2 ba2.3k sqft380 Clifton Heights Rd, Newport, TN 37821Active
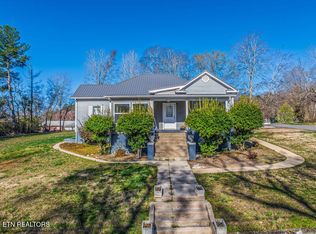 MLS ID #1353932, Peggy Sue Holt, Weichert, REALTORS - Tiger Real Estate. East Tennessee Realtors
 - $549,9003 bd2 ba2.2k sqft154 Peace Rd, Newport, TN 37821For Sale
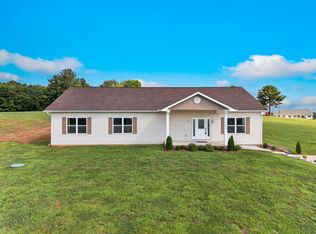
 MLS ID #712189, Scottie Cleona Hooper, Keller Williams Properties. Lakeway Area AOR
 - $474,9003 bd2 ba2.1k sqft3320 Hazelwood Ct, White Pine, TN 37890For Sale
 MLS ID #709157, Tammy Franklin, Franklin Realty. Lakeway Area AOR
 - $509,0003 bd2 ba2.5k sqft123 Cove Springs Dr, Dandridge, TN 37725ActiveMLS ID #1355768, Hallie Payne, Your Move Realty. East Tennessee Realtors
- $475,0004 bd3 ba2.5k sqft1066 English Mountain Rd, Cosby, TN 37722ActiveMLS ID #1350699, Aubrey Jones, Kes Realty. East Tennessee Realtors
- $450,0003 bd3 ba2.1k sqft3514 E Atherton Ln, White Pine, TN 37890ActiveMLS ID #1343533, Aubrey Jones, Kes Realty. East Tennessee Realtors
- $549,9002 bd2 ba1.9k sqft1321 Aqua Vista Way, Newport, TN 37821For SaleMLS ID #711205, Heather Walker, RE/MAX Real Estate Ten Midtown. Lakeway Area AOR
- $449,0003 bd3 ba2k sqft1541 Wise Way, Dandridge, TN 37725For SaleMLS ID #712140, Sarah Alvey, Franklin Realty. Lakeway Area AOR
- $494,4993 bd2 ba1.6k sqft136 Cove Springs Dr Lot 6, Dandridge, TN 37725New Construction
 MLS ID #3269842, Ashley Tinker. RealTracs MLS as distributed by MLS GRID
 - $509,0003 bd2 ba2k sqft145 W Meeting St, Dandridge, TN 37725For SaleMLS ID #712963, Tammy Franklin, Franklin Realty. Lakeway Area AOR
- $489,9003 bd2 ba2k sqft1963 Lee Proffitt Way Lot 5, Sevierville, TN 37876New ConstructionMLS ID #3591829, Cody Frasure. RealTracs MLS as distributed by MLS GRID
- $649,9994 bd2 ba2.2k sqft1280 Old Asheville Hwy, Newport, TN 37821ActiveMLS ID #1353719, Brett Maverick Coppage, Real Broker. East Tennessee Realtors
- $473,9003 bd2 ba2.2k sqft2501 Friar Wood Ln, Sevierville, TN 37876ActiveMLS ID #1355132, Daniel Demers, Sell Your Home Services, LLC. East Tennessee Realtors
- $444,0003 bd3 ba2.2k sqft334 Amolee Ln, Sevierville, TN 37876For SaleMLS ID #3548197, Derek Tellier. RealTracs MLS as distributed by MLS GRID
- $489,9003 bd2 ba2k sqft1963 Lee Proffitt Way, Sevierville, TN 37876ActiveMLS ID #1352975, Cody Frasure, Tranquility Real Estate Group. East Tennessee Realtors
- $399,9002 bd2 ba1.2k sqft1485 River Chase Way, Newport, TN 37821New ConstructionMLS ID #710924, Deanna Workman, Century 21 Legacy GP. Lakeway Area AOR
- $499,9003 bd2 ba1.6k sqft1050 Rachel Dr, White Pine, TN 37890New ConstructionMLS ID #710269, Melinda Cutler, Lakeway Real Estate. Lakeway Area AOR
- $499,9003 bd4 ba2.5k sqft256 Cedarwood Dr, Sevierville, TN 37876For SaleMLS ID #711631, Leah MacFaun, Greater Impact Realty Lakeway. Lakeway Area AOR
- $399,9993 bd2 ba1.4k sqft3806 Holders Grove Rd, Cosby, TN 37722ActiveMLS ID #1354618, Darrin Costner, Regal Real Estate TN, LLC. East Tennessee Realtors
