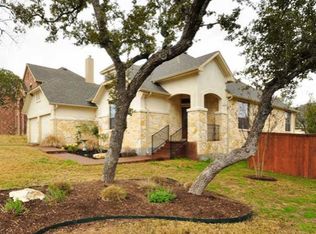
Experience unparalleled comfort and modern elegance in this stunningly remodeled 4-bedroom + office + game room, 2.5-bath home with a lake view in the desirable Parkside at Mayfield Ranch community
Step into a world of refined living with this meticulously updated residence, boasting a spacious layout perfect for families and professionals alike.
Key Features:
Modern Remodel: Enjoy a fresh, contemporary aesthetic throughout the home, with high-end finishes and thoughtful design.
Master Suite Retreat: Unwind in the downstairs master suite, featuring a resort-style bathroom with a remodeled modern walk-in shower, luxurious soaking tub, and double vanity.
Chef's Kitchen: Unleash your culinary creativity in the gourmet kitchen, complete with sleek quartz countertops, a large center island, and top-of-the-line black stainless steel appliances.
Spacious Living: This home offers ample space for everyone, including a dedicated office, an upstairs game/flex room, and a large laundry room with extra storage.
Outdoor Oasis: Step outside to a sprawling backyard with a covered patio, perfect for entertaining or relaxing while enjoying breathtaking lake views. A convenient storage shed provides additional space.
Garage & Charging: A two-car garage with a built-in workshop and a Tesla charger ensures convenience for all your needs.
Community Amenities: Enjoy access to the community pool, park, and walking trails, all within walking distance.
Family-Friendly Location: Walking distance to the elementary school, making school drop-offs a breeze.
Recreational Paradise: Embrace the outdoors with easy access to green belts, ponds, and Williamson County Regional Park, offering soccer fields, tennis courts, basketball courts, playscapes, and more.1 Parkside at Mayfield Ranch also offers 2 large swimming pools, a splash pad, community park, ponds, and walking paths.
More about the area:
Parkside at Mayfield Ranch provides an exceptional lifestyle, blending modern living with abundant recreational opportunities. Enjoy the convenience of nearby schools, shopping, and dining, while relishing the tranquility of the surrounding natural beauty.
Don't miss this opportunity to lease a truly exceptional home! Schedule a showing today!
Each applicant (18+ years old) must complete and submit a TAR lease application this includes husbands and wives separate application, online.
Application fee of $68 per applicant must be submitted along with application app fee must be paid in cash, cashier's check/MO, or credit card. NO PERSONAL CHECKS. Credit card authorization form in this packet.
Copies of paystub(s) covering most recent 30 days for all income
Copy of Photo ID (Driver's License or other government-issued ID) for all applicants photo must be legible
Color picture of applicant along with each pet (see Pet Requirements)
Property will not be held vacant for longer than 14 days
Three options for submitting application:
Drop off docs/payment in envelope marked with Hendricks Real Estate, Box #45, at Postmark'd (9600 Escarpment Blvd #745, next to Starbucks/across Escarpment from HEB on Slaughter Lane just west of MoPac) and notify Hendricks Real Estate that an app has been submitted
Online application will be processed and responded to within 24-72 hours
Scanned/emailed or paper applications will take 5-7 days to process
Lease must be signed and returned within 24 hours, along with security deposit
Deposit can be paid online (account will be set up for tenant once app is approved), or with cashier's check/MO (credit card cannot be used for deposit)
Pro-rated first month's rent and pet deposit due at move-in (online/cashier's check/MO)
Lease administration fee of $98 must be paid along with deposit.
Sold
Price history
| Date | Event | Price |
|---|---|---|
| 4/1/2025 | Listing removed | $3,200$1/sqft |
Source: Zillow Rentals Report a problem | ||
| 3/8/2025 | Listed for rent | $3,200$1/sqft |
Source: Zillow Rentals Report a problem | ||
| 3/7/2025 | Sold | -- |
Source: Agent Provided Report a problem | ||
| 2/24/2025 | Pending sale | $619,500$222/sqft |
Source:  Unlock MLS #9406394 Report a problem Unlock MLS #9406394 Report a problem | ||
| 2/15/2025 | Contingent | $619,500$222/sqft |
Source: Unlock MLS #9406394 Report a problem | ||
| 2/10/2025 | Price change | $619,500-1.6%$222/sqft |
Source: Unlock MLS #9406394 Report a problem | ||
| 1/24/2025 | Listed for sale | $629,500+109.8%$226/sqft |
Source: Unlock MLS #9406394 Report a problem | ||
| 6/12/2015 | Sold | -- |
Source: Agent Provided Report a problem | ||
| 5/13/2015 | Pending sale | $300,000$108/sqft |
Source: Berkshire Hathaway TX Realty #2668913 Report a problem | ||
| 4/30/2015 | Price change | $300,000-4.1%$108/sqft |
Source: Berkshire Hathaway TX Realty #2668913 Report a problem | ||
| 3/27/2015 | Listed for sale | $312,900+19%$112/sqft |
Source: Berkshire Hathaway TX Realty #2668913 Report a problem | ||
| 7/23/2013 | Listing removed | $262,900$94/sqft |
Source: RE/MAX 1 #9545593 Report a problem | ||
| 7/19/2013 | Listed for sale | $262,900$94/sqft |
Source: RE/MAX 1 #9545593 Report a problem | ||
Nearby homes
Get a cash offer in 3 minutes
Find out how much your home could sell for in as little as 3 minutes with a no-obligation cash offer.
Estimated market value
$548,300
