Skip main navigation
Sold
  • Price Unknown

    249 Calera Cove, Cibolo, TX 78108

    4beds
    2,991sqft
    Single Family Residence
    Built in 2017
    6,534 Square Feet Lot
    $-- Zestimate®
    $--/sqft
    $2,551 Estimated rent

    Home value

    Not available

    Estimated sales range

    Not available

    $2,551/mo

    Zestimate® history
    Loading
    Loading...

    Owner options

    List your home for rent

    $2,551/mo

    Rent Zestimate®

    Find your next renter with Zillow Rental Manager. Plus, with online applications, you can quickly screen prospective tenants – for free.

    Learn more

    $2,551/mo

    Rent Zestimate®

    Refinance and save

    $451/mo

    Est. payment

    Refinancing to a lower rate could help reduce your monthly payments and save thousands over the life of the loan.

    See today's rates

    $451/mo

    Est. payment

    Explore your selling options

    Work with a Zillow partner agent

    Leverage their expertise and Zillow's premium Showcase listings to get your home seen by more buyers.

    Get started

    List with your own agent

    Get your home in front of millions of buyers by listing it on Zillow.

    Learn how to do it

    Sell it yourself

    Take full control of how buyers see your home on Zillow by listing For Sale by Owner (FSBO).

    List your home

    What's special

    Led recessed lightingUpgraded light fixtures throughoutBonus roomWrought iron balustersCustom emerald homeDouble-wide barn doorGranite counter tops
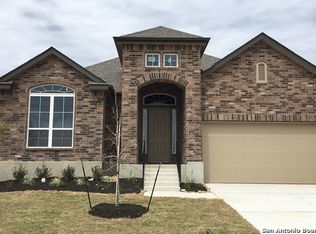
    Must-see, custom Emerald home, "Cavanaugh" plan! Mature landscaping and countless upgrades inside including LED recessed lighting in kitchen, living room, primary bedroom, bathroom and closet; stone wall at entry and below kitchen island; custom, extra-large fan in living room; local, handmade, double-wide barn door added to bonus room upstairs; walk-in spa shower with rain shower head in master bath; upgraded light fixtures throughout; staircase accentuated by wrought iron balusters and hardwood railing; High-end 42" cabinets, granite counter tops and custom ceramic tile back splash in kitchen; built-in stainless steel appliances, microwave vented to exterior. Twenty-five-foot ceiling in living room and entry as well as eight-foot doors make for spacious, airy vibe throughout. Close to Randolph Air Force Base and Fort Sam Houston in sought-after Turning Stone subdivision.

    Zillow last checked:

    Listing updated:

    Listed by:

    Devin Washington TREC #671750 (210) 478-2442,

    Noble Group Realty

    Source: LERA MLS,MLS#: 1709143MLS Logo

    Facts & features

    Interior

    Bedrooms & bathrooms
    • Bedrooms: 4
    • Bathrooms: 3
    • Full bathrooms: 3
    Primary bedroom
    • Features: Walk-In Closet(s), Full Bath
    • Area: 266
    • Dimensions: 19 x 14
    Bedroom 2
    • Area: 176
    • Dimensions: 16 x 11
    Bedroom 3
    • Area: 154
    • Dimensions: 14 x 11
    Bedroom 4
    • Area: 165
    • Dimensions: 15 x 11
    Primary bathroom
    • Features: Tub/Shower Separate, Double Vanity, Soaking Tub
    • Area: 110
    • Dimensions: 11 x 10
    Dining room
    • Area: 154
    • Dimensions: 14 x 11
    Family room
    • Area: 352
    • Dimensions: 22 x 16
    Kitchen
    • Area: 196
    • Dimensions: 14 x 14
    Heating
    • Central, Electric
    Cooling
    • 16+ SEER AC, Ceiling Fan(s), Two Central
    Appliances
    • Included: Cooktop, Built-In Oven, Microwave, Disposal, Dishwasher, Plumbed For Ice Maker, Plumb for Water Softener
    • Laundry: Main Level, Washer Hookup, Dryer Connection
    Features
    • Two Living Area, Separate Dining Room, Eat-in Kitchen, Kitchen Island, Breakfast Bar, Pantry, Study/Library, Game Room, Media Room, Utility Room Inside, High Ceilings, Master Downstairs, Ceiling Fan(s), Programmable Thermostat
    • Flooring: Carpet, Ceramic Tile
    • Windows: Double Pane Windows, Low Emissivity Windows, Window Coverings
    • Has basement: No
    • Has fireplace: No
    • Fireplace features: Not Applicable
    Interior area
    • Total structure area: 2,991
    • Total interior livable area: 2,991 sqft

    Property

    Parking
    • Total spaces: 2
    • Parking features: Two Car Garage, Garage Door Opener
    • Garage spaces: 2
    Features
    • Levels: Two
    • Stories: 2
    • Patio & porch: Covered
    • Exterior features: Sprinkler System
    • Pool features: None, Community
    • Fencing: Privacy,Chain Link
    Lot
    • Size: 6,534 sqft
    • Residential vegetation: Mature Trees
    Details
    • Parcel number: 1G3995W40110100000

    Construction

    Type & style
    • Home type: SingleFamily
    • Property subtype: Single Family Residence
    Materials
    • Brick, Stone, Fiber Cement, Radiant Barrier
    • Foundation: Slab
    • Roof: Composition
    Condition
    • Pre-Owned
    • New construction: No
    • Year built: 2017
    Details
    • Builder name: Emerald Homes

    Utilities & green energy

    • Electric: GVEC
    • Sewer: City of Cibo
    • Water: GVEC
    Green energy
    • Green verification: HERS Index Score

    Community & neighborhood

    Security
    • Security features: Smoke Detector(s), Prewired
    Community
    • Community features: Tennis Court(s), Playground, Jogging Trails, Sports Court, Basketball Court, Volleyball Court
    Location
    • Region: Cibolo
    • Subdivision: Turning Stone

    HOA & financial

    HOA
    • Has HOA: Yes
    • HOA fee: $451 annually
    • Association name: TURNING STONE

    Other

    Other facts
    • Listing terms: Conventional,FHA,VA Loan

    Price history

    DateEventPrice
    10/10/2023Sold--
    Source: LERA MLS #1709143 Report a problem
    9/13/2023Contingent$479,900$160/sqft
    Source: LERA MLS #1709143 Report a problem
    8/5/2023Listed for sale$479,900+23.7%$160/sqft
    Source: LERA MLS #1709143 Report a problem
    2/28/2021Listing removed--
    Source: Owner Report a problem
    3/10/2020Listing removed$2,300$1/sqft
    Source: Owner Report a problem
    2/2/2020Listed for rent$2,300$1/sqft
    Source: Owner Report a problem
    8/10/2018Sold--
    Source: LERA MLS #1236010 Report a problem
    7/8/2018Listed for sale$387,900$130/sqft
    Source: 3D Realty & Property Mgmt. #1236010 Report a problem
    7/8/2018Pending sale$387,900-1.3%$130/sqft
    Source: 3D Realty & Property Mgmt. #1236010 Report a problem
    7/5/2018Price change$392,900+1.3%$131/sqft
    Source: D.R. Horton - San Antonio Report a problem
    6/7/2018Price change$387,900+0.8%$130/sqft
    Source: D.R. Horton - San Antonio Report a problem
    6/3/2018Price change$384,900-0.8%$129/sqft
    Source: D.R. Horton - San Antonio Report a problem
    4/23/2018Listed for sale$387,900$130/sqft
    Source: D.R. Horton - San Antonio Report a problem

    Public tax history

    YearProperty taxesTax assessment
    2023$8,677 -17%$449,080 -7.6%
    2022$10,459 +23.6%$485,995 +23%
    2021$8,462 +6.7%$395,210 +8.5%
    2020$7,932 $364,334 +2.6%
    2019-- $355,002 +77.2%
    2018$4,686 +728.8%$200,328 +720.9%
    2017$565 +10%$24,402 +9.3%
    2016$514 $22,326

    Find assessor info on the county website

    Neighborhood: 78108

    Nearby schools

    GreatSchools rating
    Schools provided by the listing agent
    • Elementary: Cibolo Valley
    • Middle: Dobie J. Frank
    • High: Steele
    • District: Schertz-Cibolo-Universal City Isd

    Source: LERA MLS. This data may not be complete. We recommend contacting the local school district to confirm school assignments for this home.