249 Cambridge Dr delivers the elevated lifestyle buyers are searching for in a 5-bedroom detached home located in Langhorne’s sought-after Sturbridge community and within the highly desirable Neshaminy School District. Thoughtfully refreshed with modern updates and designed for both everyday comfort and entertaining, this move-in ready residence combines spacious interiors with a resort-style backyard featuring a beautifully serviced in-ground pool and stunning waterfall feature, just in time for summer. From the moment you arrive, the home makes a lasting impression with manicured landscaping, timeless brick-front curb appeal, a covered front porch, and inviting architectural details that create a warm yet refined presence. Inside, freshly painted interiors, brand new carpeting, and updated flooring bring a clean, modern feel throughout the home. Rich wood trim accents and expansive living spaces create a sophisticated yet welcoming atmosphere filled with natural light. The oversized living room offers exceptional flexibility for entertaining or relaxing, while the kitchen flows seamlessly into the adjoining dining area for easy everyday living and hosting. Generously sized bedrooms provide comfort and versatility for guests, home office space, or multigenerational living, while three full bathrooms add convenience and functionality. Step outside to a private backyard retreat designed for memorable summer living. The professionally serviced pool has already been opened for the season and is complemented by an eye-catching stone waterfall, expansive patio surround, mature landscaping, and privacy fencing that create a true resort-style setting. Whether hosting gatherings or enjoying a quiet evening outdoors, this space is designed to impress. Located within the established Sturbridge neighborhood, this home offers convenient access to parks, shopping, dining, commuter routes, and everyday essentials while still maintaining the feel of a quiet residential setting. With extensive recent updates, a spacious five-bedroom layout, exceptional outdoor living, and timeless curb appeal, 249 Cambridge Dr presents a rare opportunity to own a move-in ready home that perfectly balances comfort, style, and functionality.
Sold for $660,000
$660,000
249 Cambridge Dr, Langhorne, PA 19047
5beds
2,322sqft
Single Family Residence
Built in 1981
8,816 Square Feet Lot
$662,200 Zestimate®
$284/sqft
$4,387 Estimated rent
Home value
$662,200
$622,000 - $709,000
$4,387/mo
Zestimate® history
Owner options
List your home for rent
$4,387/mo
Rent Zestimate®
Find your next renter with Zillow Rental Manager. Plus, with online applications, you can quickly screen prospective tenants – for free.
$4,387/mo
Rent Zestimate®
Refinance and save
$4,214/mo
Est. payment
Refinancing to a lower rate could help reduce your monthly payments and save thousands over the life of the loan.
$4,214/mo
Est. payment
Explore your selling options
Work with a Zillow partner agent
Leverage their expertise and Zillow's premium Showcase listings to get your home seen by more buyers.
Get startedList with your own agent
Get your home in front of millions of buyers by listing it on Zillow.
Learn how to do itSell it yourself
Take full control of how buyers see your home on Zillow by listing For Sale by Owner (FSBO).
List your homeWhat's special
Privacy fencingSpacious interiorsBeautifully serviced in-ground poolPrivate backyard retreatResort-style backyardExpansive patio surroundManicured landscaping
Zillow last checked:
Listing updated:
Listed by:
Michael Saulino 610-636-7259,
Real of Pennsylvania
Bought with:
JP O'Keeffe, 2562098
Keller Williams Real Estate
Source: Bright MLS,MLS#: PABU2121724
Facts & features
Interior
Bedrooms & bathrooms
- Bedrooms: 5
- Bathrooms: 3
- Full bathrooms: 2
- 1/2 bathrooms: 1
- Main level bathrooms: 1
Basement
- Area: 0
Heating
- Central, Electric
Cooling
- Central Air, Electric
Appliances
- Included: Electric Water Heater
Features
- Has basement: No
- Number of fireplaces: 1
Interior area
- Total structure area: 2,322
- Total interior livable area: 2,322 sqft
- Finished area above ground: 2,322
- Finished area below ground: 0
Property
Parking
- Total spaces: 1
- Parking features: Inside Entrance, Attached
- Attached garage spaces: 1
Accessibility
- Accessibility features: None
Features
- Levels: Two
- Stories: 2
- Has private pool: Yes
- Pool features: Concrete, Private
Lot
- Size: 8,816 Square Feet
- Dimensions: 76.00 x 116.00
Details
- Additional structures: Above Grade, Below Grade
- Parcel number: 22070036
- Zoning: PRD
- Special conditions: Standard
Construction
Type & style
- Home type: SingleFamily
- Architectural style: Colonial
- Property subtype: Single Family Residence
Materials
- Frame
- Foundation: Other
Condition
- New construction: No
- Year built: 1981
Utilities & green energy
- Sewer: Public Sewer
- Water: Public
Community & HOA
Community
- Subdivision: Sturbridge
HOA
- Has HOA: No
Location
- Region: Langhorne
- Municipality: MIDDLETOWN TWP
Financial & listing details
- Price per square foot: $284/sqft
- Tax assessed value: $38,080
- Annual tax amount: $9,309
- Date on market: 5/21/2026
- Listing agreement: Exclusive Right To Sell
- Inclusions: Washer, Dryer, Refrigerator With No Monetary Value
- Ownership: Fee Simple
Price history
| Date | Event | Price |
|---|---|---|
| 6/24/2026 | Sold | $660,000+1.7%$284/sqft |
Source:  Bright MLS #PABU2121724 Report a problem Bright MLS #PABU2121724 Report a problem | ||
| 5/31/2026 | Contingent | $649,000$280/sqft |
Source: Bright MLS #PABU2121724 Report a problem | ||
| 5/21/2026 | Listed for sale | $649,000$280/sqft |
Source: Bright MLS #PABU2121724 Report a problem | ||
Public tax history
| Year | Property taxes | Tax assessment |
|---|---|---|
| 2025 | $8,688 | $38,080 |
| 2024 | $8,688 +6.5% | $38,080 |
| 2023 | $8,159 +2.7% | $38,080 |
| 2022 | $7,944 | $38,080 |
| 2021 | $7,944 +1.2% | $38,080 |
| 2020 | $7,849 +4.2% | $38,080 |
| 2018 | $7,533 +2.6% | $38,080 |
| 2017 | $7,341 -1.8% | $38,080 |
| 2016 | $7,472 -0.8% | $38,080 |
| 2015 | $7,530 | $38,080 |
| 2014 | $7,530 | $38,080 |
| 2013 | -- | $38,080 |
| 2012 | -- | $38,080 |
| 2011 | -- | $38,080 |
| 2010 | -- | $38,080 |
| 2009 | -- | $38,080 |
| 2008 | -- | $38,080 |
| 2007 | -- | $38,080 |
| 2006 | -- | $38,080 |
| 2005 | -- | $38,080 +300% |
| 2004 | -- | $9,520 |
| 2003 | -- | $9,520 |
| 2002 | -- | $9,520 |
| 2000 | -- | $9,520 |
Find assessor info on the county website
Neighborhood: 19047
Nearby homes
- $604,7003 bd2 ba1.3k sqft243 Cambridge Dr, Langhorne, PA 19047Off Market
- $698,2005 bd3 ba2.3k sqft255 Cambridge Dr, Langhorne, PA 19047Off Market
- $529,9003 bd3 ba1.7k sqft510 Green Valley Rd, Langhorne, PA 19047For Sale
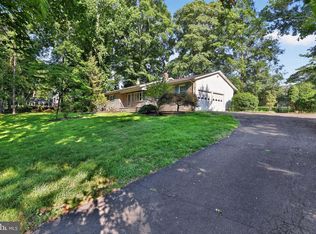
- $642,6003 bd3 ba1.8k sqft246 Cambridge Dr, Langhorne, PA 19047Off Market
- $607,6004 bd2 ba2.1k sqft261 Cambridge Dr, Langhorne, PA 19047Off Market
- $623,3003 bd3 ba1.7k sqft237 Cambridge Dr, Langhorne, PA 19047Off Market
- $588,4003 bd2 ba1.7k sqft240 Cambridge Dr, Langhorne, PA 19047Off Market
- $650,5004 bd3 ba1.9k sqft252 Cambridge Dr, Langhorne, PA 19047Off Market
Nearby schools
GreatSchools rating
- 9/10Buck El SchoolGrades: K-4Distance: 1.8 mi
- 5/10Maple Point Middle SchoolGrades: 5-8Distance: 2.1 mi
- 8/10Neshaminy High SchoolGrades: 9-12Distance: 3.1 mi
Schools provided by the listing agent
- District: Neshaminy
Source: Bright MLS. This data may not be complete. We recommend contacting the local school district to confirm school assignments for this home.
Get a cash offer in 3 minutes
Find out how much your home could sell for in as little as 3 minutes with a no-obligation cash offer.
Estimated market value
$662,200
Get a cash offer in 3 minutes
Find out how much your home could sell for in as little as 3 minutes with a no-obligation cash offer.
Estimated market value
$662,200
- Pennsylvania
- Bucks County
- Langhorne
- 19047
- 249 Cambridge Dr
Nearby cities
Nearby neighborhoods
Nearby zip codes
Other Langhorne Topics
