Skip main navigation
Sold for $792,106
  • $792,106

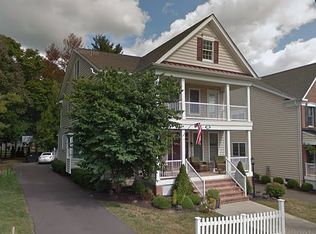
    249 Cambridge Pl, Chalfont, PA 18914

    4beds
    3,384sqft
    Single Family Residence
    Built in 2006
    7,830 Square Feet Lot
    $829,900 Zestimate®
    $234/sqft
    $4,041 Estimated rent

    Home value

    $829,900

    $772,000 - $896,000

    $4,041/mo

    Zestimate® history
    Loading
    Loading...

    Owner options

    List your home for rent

    $4,041/mo

    Rent Zestimate®

    Find your next renter with Zillow Rental Manager. Plus, with online applications, you can quickly screen prospective tenants – for free.

    Learn more

    $4,041/mo

    Rent Zestimate®

    Refinance and save

    $5,269/mo

    Est. payment

    Refinancing to a lower rate could help reduce your monthly payments and save thousands over the life of the loan.

    See today's rates

    $5,269/mo

    Est. payment

    Explore your selling options

    Work with a Zillow partner agent

    Leverage their expertise and Zillow's premium Showcase listings to get your home seen by more buyers.

    Get started

    List with your own agent

    Get your home in front of millions of buyers by listing it on Zillow.

    Learn how to do it

    Sell it yourself

    Take full control of how buyers see your home on Zillow by listing For Sale by Owner (FSBO).

    List your home

    What's special

    Private backyardExpansive loftFinished basementWolf rangePremium lotBonus roomLarge front porch
    Open House on Saturday and Sunday 11-1 Discover your dream home in the highly sought-after New Britain Walk community, nestled on a premium lot with a private backyard. This stunning porch-front home offers an irresistible blend of comfort, elegance, and modern living. The large front porch, complete with a charming hanging porch swing, comfortable gliders, and two ceiling fans, provides the perfect setting for relaxing and enjoying the peaceful neighborhood. Step inside to a freshly painted interior, where the open floor plan is highlighted by gleaming hardwood floors, exquisite moldings, and custom lighting that exudes warmth and style. The expansive kitchen is a chef’s dream, featuring a Wolf range for top-notch cooking, a spacious island with a breakfast bar, ample storage, a large pantry, and sleek stainless steel appliances. The adjoining breakfast room flows seamlessly into the inviting family room, where a cozy gas fireplace awaits your relaxation. Perfect for entertaining, the formal dining room boasts a stunning Restoration Hardware chandelier, adding sophistication to every gathering. A bonus room, connecting the 2-car garage to the main house, offers limitless possibilities—whether you envision a home office, craft space, or rec room, this versatile addition elevates the home’s functionality. Upstairs, unwind in the luxurious primary bedroom suite with a walk-in closet fully equipped with organizers to help keep everything tidy at all times. Enjoy the private bathroom complete with dual vanities, stunning tub, and plenty of space to recharge. Three additional spacious bedrooms, plus a hall bath with double sinks, provide comfort for family and guests alike. The finished basement adds yet another layer of versatility and comfort, featuring a full bathroom and a spacious room that can serve as an exercise room, second office, or guest suite. Whether you're looking to create a private home gym or a quiet workspace, this area offers endless possibilities to suit your lifestyle needs. On the third floor, you’ll find an expansive loft, ideal for a second office, playroom, or peaceful retreat, complete with its own HVAC zone for year-round comfort. Outside, enjoy the beautifully designed EP Henry patio in the private backyard—perfect for outdoor dining, relaxing, and entertaining. As an added bonus, the property is equipped with a Tesla charger, ensuring convenience for electric vehicle owners. This home combines luxury, practicality, and charm in one perfect package. Don’t miss the opportunity to make it yours.

    Zillow last checked:

    Listing updated:

    Listed by:

    Annie Hall 215-429-0924,

    Long & Foster Real Estate, Inc.,

    Co-Listing Agent: David Hall 215-527-9366,

    Long & Foster Real Estate, Inc.

    Bought with:

    Barb Grosso, RS332838

    Compass RE

    Source: Bright MLS,MLS#: PABU2099266MLS Logo

    Facts & features

    Interior

    Bedrooms & bathrooms
    • Bedrooms: 4
    • Bathrooms: 4
    • Full bathrooms: 3
    • 1/2 bathrooms: 1
    • Main level bathrooms: 1
    Rooms
    • Room types: Living Room, Dining Room, Primary Bedroom, Bedroom 2, Bedroom 3, Kitchen, Family Room, Bedroom 1, Other
    Primary bedroom
    • Level: Upper
    • Area: 352 Square Feet
    • Dimensions: 22 X 16
    Primary bedroom
    • Features: Walk-In Closet(s)
    • Level: Unspecified
    Bedroom 1
    • Level: Upper
    • Area: 144 Square Feet
    • Dimensions: 12 X 12
    Bedroom 2
    • Level: Upper
    • Area: 121 Square Feet
    • Dimensions: 11 X 11
    Bedroom 3
    • Level: Upper
    • Area: 100 Square Feet
    • Dimensions: 10 X 10
    Dining room
    • Level: Main
    • Area: 144 Square Feet
    • Dimensions: 12 X 12
    Family room
    • Level: Main
    • Area: 336 Square Feet
    • Dimensions: 21 X 16
    Kitchen
    • Features: Kitchen - Gas Cooking, Kitchen Island, Pantry
    • Level: Main
    • Area: 169 Square Feet
    • Dimensions: 13 X 13
    Living room
    • Features: Fireplace - Other
    • Level: Main
    • Area: 154 Square Feet
    • Dimensions: 14 X 11
    Other
    • Description: 3RD FL
    • Level: Upper
    • Area: 400 Square Feet
    • Dimensions: 20 X 20
    Other
    • Description: BONUS RM
    • Level: Main
    • Area: 99 Square Feet
    • Dimensions: 9 X 11
    Heating
    • Forced Air, Natural Gas
    Cooling
    • Central Air, Natural Gas
    Appliances
    • Included: Oven, Dishwasher, Disposal, Gas Water Heater
    • Laundry: Upper Level
    Features
    • Primary Bath(s), Kitchen Island, Ceiling Fan(s), Dining Area, Cathedral Ceiling(s), 9'+ Ceilings
    • Flooring: Wood
    • Basement: Full,Finished
    • Number of fireplaces: 1
    • Fireplace features: Gas/Propane
    Interior area
    • Total structure area: 3,384
    • Total interior livable area: 3,384 sqft
    • Finished area above ground: 3,384
    • Finished area below ground: 0

    Property

    Parking
    • Total spaces: 2
    • Parking features: Inside Entrance, Attached, Other
    • Attached garage spaces: 2
    Accessibility
    • Accessibility features: None
    Features
    • Levels: Three
    • Stories: 3
    • Patio & porch: Patio, Porch
    • Pool features: None
    Lot
    • Size: 7,830 Square Feet
    Details
    • Additional structures: Above Grade, Below Grade
    • Parcel number: 26009432
    • Zoning: SR1
    • Special conditions: Standard

    Construction

    Type & style
    • Home type: SingleFamily
    • Architectural style: Traditional
    • Property subtype: Single Family Residence
    Materials
    • Vinyl Siding, Brick
    • Foundation: Concrete Perimeter
    Condition
    • Very Good
    • New construction: No
    • Year built: 2006

    Utilities & green energy

    • Sewer: Public Sewer
    • Water: Public
    • Utilities for property: Cable Connected

    Community & HOA

    Community
    • Security: Security System
    • Subdivision: New Britain Walk
    HOA
    • Has HOA: Yes
    • Services included: Common Area Maintenance, Maintenance Grounds, Snow Removal, Trash, Management
    • HOA fee: $270 monthly
    Location
    • Region: Chalfont
    • Municipality: NEW BRITAIN TWP

    Financial & listing details

    • Price per square foot: $234/sqft
    • Tax assessed value: $55,490
    • Annual tax amount: $8,771
    • Date on market: 6/28/2025
    • Listing agreement: Exclusive Right To Sell
    • Inclusions: Refrigerator, Front Porch Swing And Chairs, Tesla Charger, Tv Mounts, Ring Doorbell, Washer And Dryer, All Window Treatments
    • Exclusions: Baby Gates, Gold Mirror In First Floor Bathroom
    • Ownership: Fee Simple

    Price history

    DateEventPrice
    8/1/2025Sold$792,106+2.2%$234/sqft
    Source: Bright MLS #PABU2099266 Report a problem
    7/9/2025Pending sale$775,000$229/sqft
    Source: Bright MLS #PABU2099266 Report a problem
    7/2/2025Contingent$775,000$229/sqft
    Source: Bright MLS #PABU2099266 Report a problem
    6/28/2025Listed for sale$775,000+3.3%$229/sqft
    Source: Bright MLS #PABU2099266 Report a problem
    1/6/2025Sold$750,000$222/sqft
    Source: Bright MLS #PABU2077250 Report a problem
    12/20/2024Pending sale$750,000$222/sqft
    Source: Long & Foster Broker Feed #PABU2077250 Report a problem
    11/25/2024Contingent$750,000$222/sqft
    Source: Long & Foster Broker Feed #PABU2077250 Report a problem
    10/15/2024Price change$750,000-3.2%$222/sqft
    Source: Bright MLS #PABU2077250 Report a problem
    9/28/2024Listed for sale$775,000+58.2%$229/sqft
    Source: Bright MLS #PABU2077250 Report a problem
    3/14/2014Sold$490,000-2%$145/sqft
    Source: Public Record Report a problem
    1/17/2014Listed for sale$499,900+5.2%$148/sqft
    Source: Addison Wolfe Real Estate #6327575 Report a problem
    2/1/2012Sold$475,000-3%$140/sqft
    Source: Public Record Report a problem
    10/21/2011Price change$489,900-2%$145/sqft
    Source: Prudential Fox and Roach #5957698 Report a problem
    10/9/2011Listed for sale$500,000-11.3%$148/sqft
    Source: Prudential Fox and Roach #5957698 Report a problem
    6/22/2006Sold$563,430$166/sqft
    Source: Public Record Report a problem

    Public tax history

    YearProperty taxesTax assessment
    2025$10,086 +0.8%$55,490
    2024$10,003 +7.4%$55,490
    2023$9,311 +2%$55,490
    2022$9,127 +1.1%$55,490
    2021$9,023 $55,490
    2020$9,023 +1.2%$55,490
    2018$8,912 +0.8%$55,490
    2017$8,843 $55,490
    2016$8,843 $55,490
    2015-- $55,490
    2014-- $55,490
    2013-- $55,490
    2012-- $55,490
    2011-- $55,490
    2010-- $55,490
    2009-- $55,490
    2008-- $55,490 +2.4%
    2007-- $54,180 +1205.5%
    2006-- $4,150
    2005-- --
    Find assessor info on the county website

    Neighborhood: Brittany Farms-Highlands

    Nearby schools

    GreatSchools rating
    Schools provided by the listing agent
    • Elementary: Butler
    • Middle: Unami
    • High: Central Bucks High School South
    • District: Central Bucks

    Source: Bright MLS. This data may not be complete. We recommend contacting the local school district to confirm school assignments for this home.

    Get a cash offer in 3 minutes
    Find out how much your home could sell for in as little as 3 minutes with a no-obligation cash offer.
    Estimated market value
    $829,900
    Get a cash offer in 3 minutes
    Find out how much your home could sell for in as little as 3 minutes with a no-obligation cash offer.
    Estimated market value
    $829,900