Skip main navigation
Off market
  • $522,900

    249 Canterbury Dr, Austin, TX 78737

    4beds
    2baths
    2,308sqft
    SingleFamily
    Built in 2006
    7,884 Square Feet Lot
    $522,900 Zestimate®
    $227/sqft
    $2,924 Estimated rent

    Home value

    $522,900

    $497,000 - $549,000

    $2,924/mo

    Zestimate® history
    Loading
    Loading...

    Owner options

    List your home for rent

    $2,924/mo

    Rent Zestimate®

    Find your next renter with Zillow Rental Manager. Plus, with online applications, you can quickly screen prospective tenants – for free.

    Learn more

    $2,924/mo

    Rent Zestimate®

    Refinance and save

    $3,961/mo

    Est. payment

    Refinancing to a lower rate could help reduce your monthly payments and save thousands over the life of the loan.

    See today's rates

    $3,961/mo

    Est. payment

    Explore your selling options

    Work with a Zillow partner agent

    Leverage their expertise and Zillow's premium Showcase listings to get your home seen by more buyers.

    Get started

    List with your own agent

    Get your home in front of millions of buyers by listing it on Zillow.

    Learn how to do it

    Sell it yourself

    Take full control of how buyers see your home on Zillow by listing For Sale by Owner (FSBO).

    List your home

    What's special

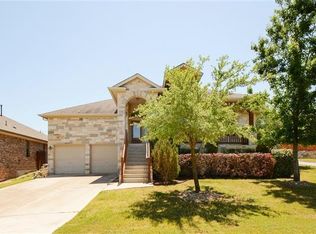
    OPEN HOUSE SUNDAY 12/7 1- 4 P.M.! Welcome to Belterra! This is one of the most awesome communities in the entire Austin area. It features an Olypmpic size swimming pool – home of the local swim team Marlins. It also has a fantastic baby pool. Perfect for the family. Close to the community pool is a great gym, basketball court, play scape and park. Belterra also has an 18 mile hike and bike trail! The subdivision is great for the outdoor enthusiast. Belterra feeds into the highly acclaimed Dripping Springs ISD. Located within the subdivision is the relatively new elementary school – Rooster Springs! This school is rated “exemplary” by the State of Texas and very popular amongst the residents of Belterra. Why wait to build! This absolutely stunning home is ready to go and loaded with upgrades! The current owners have spared no expense adding many exquisite touches to this home! This home has gorgeous curb appeal. It almost has a regal feeling sitting high above street level. You enter the home on steps that are accented with designer tile. A sign of things to come! As you enter the home you are greeted by an open and bright floor plan. Everywhere you look are upgrades. There is crown molding everywhere and extended base molding too! Just to the right are three bedrooms. Perfectly located away from the master bedroom to give you lots of privacy. Each room has designer paint colors and gorgeously decorated with a surfer and artist theme. These three bedrooms share a truly amazing bathroom. A custom vessel vanity with frame mirror and designer cabinet set this bathroom apart. Conveniently located amongst the bedrooms and bathroom is the large laundry room with an entire wall accented in stone tile. Back to the main part the home. This is one of the most amazing floor plans. It’s open kitchen, living and dining area is perfect for entertaining! The gourmet kitchen has granite counter tops, custom tile backsplash, dark wood cabinets, stainless fixtures, stainless under mounted sink and a breakfast bar. The breakfast bar has a stunning tile finish and overlooks the incredible kitchen. It is also tied in nicely by some of the nicest hand engineered wood laminate floors I have ever seen! The living area is anchored by a dramatic Texas limestone fireplace. Your guests can enjoy themselves while you prepare a wonderful meal. This home also has a dedicated office! It has high ceilings, more crown molding, big windows and more of the beautiful hand engineered wood laminate floors. Just down the hall from the office is the oversized master suite. Accented with crown molding and high ceilings the room as lots of natural lights with big windows. The spa like master bath has unique tile accents on the walls, beautiful custom his/her vanities, framed mirrors, designer cabinets, garden tub, separate shower and a garden tub. A true place to relax! One of the most incredible features of this home is it’s resort inspired back yard! Talk about perfect for entertaining! Sit around the tranquil water fountain while your host prepares your grilled delicacies in the summer kitchen built out of incredible stone with a Stainless Steel BBQ pit. Fantastic landscaping with rose bushes galore! Even the fence is stained! No expense spared or detail overlooked in this spectacular home!

    This property is off market, which means it's not currently listed for sale or rent on Zillow. This may be different from what's available on other websites or public sources.

    Facts & features

    Interior

    Bedrooms & bathrooms
    • Bedrooms: 4
    • Bathrooms: 2
    Heating
    • Other
    Cooling
    • Central
    Appliances
    • Included: Dishwasher, Garbage disposal, Microwave, Range / Oven
    Features
    • Flooring: Tile, Carpet, Laminate
    • Has fireplace: Yes
    Interior area
    • Total interior livable area: 2,308 sqft

    Property

    Parking
    • Parking features: Garage - Attached
    Features
    • Exterior features: Brick
    • Has view: Yes
    • View description: None
    Lot
    • Size: 7,884 Square Feet
    Details
    • Parcel number: 110351000A012004

    Construction

    Type & style
    • Home type: SingleFamily
    Materials
    • Other
    • Foundation: Slab
    • Roof: Composition
    Condition
    • Year built: 2006

    Community & HOA

    HOA
    • Has HOA: Yes
    • HOA fee: $425 monthly
    Location
    • Region: Austin

    Financial & listing details

    • Price per square foot: $227/sqft
    • Tax assessed value: $526,340

    Price history

    DateEventPrice
    1/14/2015Sold--
    Source: Agent Provided Report a problem
    3/20/2012Listing removed$274,900$119/sqft
    Source: Emailflyers LLC #3848386 Report a problem
    3/15/2012Listed for sale$274,900+2.2%$119/sqft
    Source: Emailflyers LLC #3848386 Report a problem
    10/1/2011Listing removed$269,000$117/sqft
    Source: Gateway Realty Inc. #3848386 Report a problem
    9/1/2011Price change$269,000-2.1%$117/sqft
    Source: Gateway Realty Inc. #3848386 Report a problem
    4/18/2011Listed for sale$274,900$119/sqft
    Source: Gateway Realty Inc. #3848386 Report a problem

    Public tax history

    YearProperty taxesTax assessment
    2025-- $521,424 +10%
    2024$9,082 +12.5%$474,022 +10%
    2023$8,076 -8.9%$430,929 +10%
    2022$8,863 +0.3%$391,754 +10%
    2021$8,835 +0.8%$356,140 +4.9%
    2020$8,767 +0.2%$339,370 +4.2%
    2019$8,752 +0.9%$325,630 +4.9%
    2018$8,672 +1.6%$310,540 +2.5%
    2017$8,532 +0.4%$303,050 -3.3%
    2016$8,499 +22.2%$313,520 +17.4%
    2015$6,955 $267,095 +10%
    2014$6,955 $242,814 +10%
    2013-- $220,740 +4.9%
    2012-- $210,490
    2011-- $210,490
    2010-- $210,490 -12.6%
    2009-- $240,880 +0.6%
    2007-- $239,440 +698.1%
    2006-- $30,000
    2005-- $30,000 +500%
    2004-- $5,000
    Find assessor info on the county website

    Neighborhood: Belterra

    Nearby schools

    GreatSchools rating
    Schools provided by the listing agent
    • Elementary: Rooster Springs,Dripping Springs
    • High: Dripping Springs
    • District: Dripping Springs ISD

    Source: The MLS. This data may not be complete. We recommend contacting the local school district to confirm school assignments for this home.

    Get a cash offer in 3 minutes
    Find out how much your home could sell for in as little as 3 minutes with a no-obligation cash offer.
    Estimated market value
    $522,900
    Get a cash offer in 3 minutes
    Find out how much your home could sell for in as little as 3 minutes with a no-obligation cash offer.
    Estimated market value
    $522,900