Awesome location here - central to so many amenities, commuting routes, parks and trails. Beautiful sunny .3696 acre property consists of 4 contiguous lots, crowned by this sweet mid-cench custom cape that was designed and built like a tank by a Bethlehem Steel engineer. Seller is the original owner that loved gardening. Charming home features gorgeous original hardwood floors, plenty of great storage and spacious rooms. Kitchen features a wonderful extra family or dining room with sliders that open to your back deck and backyard. You will love the ample walk-in closets in the first floor. Upstairs is a flexible space that is easily two more bedrooms – possible guest loft or office, plus tons of extra storage. Basement is partially finished with more storage and an excellent work-shop / hobby area. The additional adjacent lots offer another world of opportunity – or keep the magnificent yard for yourself. Seller prefers a quick/30-day settlement for this special property. Best offers deadline is Friday May 9 at 12 noon.
Sold for $301,500
$301,500
249 Carbon St, Easton, PA 18045
3beds
1,450sqft
Single Family Residence
Built in 1950
0.37 Acres Lot
$351,100 Zestimate®
$208/sqft
$2,312 Estimated rent
Home value
$351,100
$330,000 - $372,000
$2,312/mo
Zestimate® history
Owner options
List your home for rent
$2,312/mo
Rent Zestimate®
Find your next renter with Zillow Rental Manager. Plus, with online applications, you can quickly screen prospective tenants – for free.
$2,312/mo
Rent Zestimate®
Refinance and save
$1,961/mo
Est. payment
Refinancing to a lower rate could help reduce your monthly payments and save thousands over the life of the loan.
$1,961/mo
Est. payment
Explore your selling options
Work with a Zillow partner agent
Leverage their expertise and Zillow's premium Showcase listings to get your home seen by more buyers.
Get startedList with your own agent
Get your home in front of millions of buyers by listing it on Zillow.
Learn how to do itSell it yourself
Take full control of how buyers see your home on Zillow by listing For Sale by Owner (FSBO).
List your homeWhat's special
Magnificent yardGreat storageTons of extra storageFlexible spaceBack deckGorgeous original hardwood floorsAmple walk-in closets
Zillow last checked:
Listing updated:
Listed by:
Ellen Shaughnessy 610-252-2552,
Free Bridge Realty LLC
Bought with:
Barry M. Lewis, RS337458
Coldwell Banker Hearthside
Source: GLVR,MLS#: 756781 Originating MLS: Lehigh Valley MLS
Originating MLS: Lehigh Valley MLSFacts & features
Interior
Bedrooms & bathrooms
- Bedrooms: 3
- Bathrooms: 1
- Full bathrooms: 1
Rooms
- Room types: Den, Office
Bedroom
- Level: First
- Dimensions: 12.60 x 12.00
Bedroom
- Level: First
- Dimensions: 12.60 x 12.00
Bedroom
- Level: Second
- Dimensions: 16.00 x 13.00
Den
- Description: loft area - office or guest room
- Level: Second
- Dimensions: 11.00 x 7.00
Den
- Description: loft area
- Level: Second
- Dimensions: 11.00 x 7.00
Dining room
- Level: First
- Dimensions: 14.00 x 13.00
Other
- Description: drains in bath do not drain - pls do not turn on water!
- Level: First
- Dimensions: 8.00 x 6.00
Kitchen
- Level: First
- Dimensions: 13.00 x 12.00
Living room
- Level: First
- Dimensions: 12.60 x 15.00
Other
- Description: walk-in closet/storage
- Level: Second
- Dimensions: 4.00 x 9.60
Heating
- Forced Air, Gas
Cooling
- Wall/Window Unit(s)
Appliances
- Included: Electric Dryer, Electric Water Heater, Washer
- Laundry: Electric Dryer Hookup, Lower Level
Features
- Attic, Dining Area, Separate/Formal Dining Room, Eat-in Kitchen, Home Office, Kitchen Island, Family Room Main Level, Storage, Walk-In Closet(s)
- Flooring: Hardwood
- Basement: Full
Interior area
- Total interior livable area: 1,450 sqft
- Finished area above ground: 1,450
- Finished area below ground: 0
Property
Parking
- Total spaces: 6
- Parking features: No Garage
- Garage spaces: 6
Features
- Stories: 2
- Patio & porch: Deck
- Exterior features: Deck
Lot
- Size: 0.37 Acres
- Features: Flat
Details
- Parcel number: M8NE3 41 6 0324
- Zoning: 24MDR
- Special conditions: Estate
Construction
Type & style
- Home type: SingleFamily
- Architectural style: Cape Cod
- Property subtype: Single Family Residence
Materials
- Aluminum Siding
- Roof: Asphalt,Fiberglass
Condition
- Year built: 1950
Utilities & green energy
- Electric: 100 Amp Service, Circuit Breakers
- Sewer: Public Sewer
- Water: Public
Community & HOA
Community
- Subdivision: Not in Development
Location
- Region: Easton
Financial & listing details
- Price per square foot: $208/sqft
- Tax assessed value: $41,500
- Annual tax amount: $3,782
- Date on market: 9/19/2025
- Cumulative days on market: 8 days
- Listing terms: Cash,Conventional
- Ownership type: Fee Simple
Price history
| Date | Event | Price |
|---|---|---|
| 5/30/2025 | Sold | $301,500+0.5%$208/sqft |
Source:  GLVR #756781 Report a problem GLVR #756781 Report a problem | ||
| 5/11/2025 | Pending sale | $299,900$207/sqft |
Source: GLVR #756781 Report a problem | ||
| 5/3/2025 | Listed for sale | $299,900$207/sqft |
Source: GLVR #756781 Report a problem | ||
Public tax history
| Year | Property taxes | Tax assessment |
|---|---|---|
| 2025 | $3,783 +2.9% | $41,500 |
| 2024 | $3,678 +1.8% | $41,500 |
| 2023 | $3,612 | $41,500 |
| 2022 | $3,612 +637.6% | $41,500 |
| 2021 | $490 | $41,500 |
| 2020 | $490 | $41,500 |
| 2018 | $490 | $41,500 |
| 2017 | -- | $41,500 |
| 2016 | -- | $41,500 |
| 2015 | -- | $41,500 |
| 2014 | -- | $41,500 |
| 2013 | -- | $41,500 |
| 2012 | -- | $41,500 |
| 2011 | -- | $41,500 |
| 2010 | -- | $41,500 |
| 2004 | -- | $41,500 |
| 2003 | -- | $41,500 |
| 2002 | -- | $41,500 |
| 2000 | -- | $41,500 |
Find assessor info on the county website
Neighborhood: 18045
Nearby homes
- $4,8002,300 Square Feet249 Carbon St, Easton, PA 18045Off Market
- $4,8002,300 Square Feet249 Carbon St, Easton, PA 18045Off Market
- $13,8004,600 Square Feet249 Carbon St, Easton, PA 18045Off Market
- $94,0001 bd1 ba300 sqft3201 Allen St, Easton, PA 18045Off Market
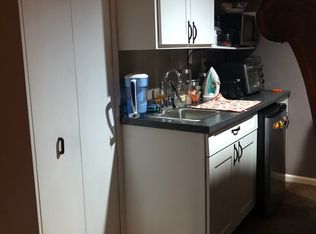
- $--1 bd1 ba300 sqft3201 Allen St #2, Easton, PA 18045Off Market
- $357,9004 bd2 ba2.1k sqft3203 Allen St, Easton, PA 18045Off Market
- $290,0003 bd2 ba1.2k sqft214 Berks St, Easton, PA 18045Sold
- $302,7002 bd1 ba1.1k sqft220 Berks St, Easton, PA 18045Off Market
Nearby schools
GreatSchools rating
- 7/10Palmer Elementary SchoolGrades: K-5Distance: 1.5 mi
- 4/10Easton Area Middle SchoolGrades: 6-8Distance: 2.9 mi
- 4/10Easton Area High SchoolGrades: 9-12Distance: 1 mi
Schools provided by the listing agent
- District: Easton
Source: GLVR. This data may not be complete. We recommend contacting the local school district to confirm school assignments for this home.
Get a cash offer in 3 minutes
Find out how much your home could sell for in as little as 3 minutes with a no-obligation cash offer.
Estimated market value
$351,100
Get a cash offer in 3 minutes
Find out how much your home could sell for in as little as 3 minutes with a no-obligation cash offer.
Estimated market value
$351,100
- Pennsylvania
- Northampton County
- Easton
- 18045
- 249 Carbon St
Nearby cities
Nearby neighborhoods
Nearby zip codes
Other Easton Topics
