Get ready to Fall in love! This amazing Sans Succi home is ready for new owners! This sprawling Ranch is over 2000 square feet with additional living space in the finished basement. The Primary suite is huge, custom closets and vaulted ceilings, patio doors leading to your tranquil backyard paradise. The Primary bath is fully handicapped accessible featuring a custom roll in shower with grab bars and a seating bench. Beautiful kitchen with hardwood floors, Corian countertops and solid wood cabinets. This home features 4 full baths (one is in the finished basement), bedroom number 2 has an attached full bath. This home offers a fresh open floor plan with tons of natural light. The basement is fully finished, offering a full wet bar with a sink, dishwasher, microwave and cook top, perfect for entertaining! The basement recreation room offers a gorgeous fireplace to cozy up during the cooler months, a music room and a flex room round out the basement living space. Wind down after work in the 4-season room offering a fully functional fireplace and a hot tub. The backyard is truly a paradise, featuring a paver patio, a tranquil Koi Pond, and a stunning water view. Can you just imagine enjoying your morning coffee in this space?! This home has been lovingly maintained and cared for, great location. Make your appointment today!
Closed
$390,000
249 Carriage Hill Dr, Aurora, IL 60506
3beds
2,196sqft
Single Family Residence
Built in 1973
-- sqft lot
$466,700 Zestimate®
$178/sqft
$3,355 Estimated rent
Home value
$466,700
$443,000 - $495,000
$3,355/mo
Zestimate® history
Owner options
List your home for rent
$3,355/mo
Rent Zestimate®
Find your next renter with Zillow Rental Manager. Plus, with online applications, you can quickly screen prospective tenants – for free.
$3,355/mo
Rent Zestimate®
Refinance and save
$2,826/mo
Est. payment
Refinancing to a lower rate could help reduce your monthly payments and save thousands over the life of the loan.
$2,826/mo
Est. payment
Explore your selling options
Work with a Zillow partner agent
Leverage their expertise and Zillow's premium Showcase listings to get your home seen by more buyers.
Get startedList with your own agent
Get your home in front of millions of buyers by listing it on Zillow.
Learn how to do itSell it yourself
Take full control of how buyers see your home on Zillow by listing For Sale by Owner (FSBO).
List your homeWhat's special
Sprawling ranchGorgeous fireplaceHardwood floorsFully finishedBasement recreation roomAdditional living spacePaver patio
Zillow last checked:
Listing updated:
Listed by:
Martha McDuffie 630-746-1225,
Century 21 Circle - Aurora,
Jane Perez,
Century 21 Circle - Aurora
Bought with:
Gretchen Ashley
Option Realty Group LTD
Gretchen Ashley
Option Realty Group LTD
Source: MRED as distributed by MLS GRID,MLS#: 11898977
Facts & features
Interior
Bedrooms & bathrooms
- Bedrooms: 3
- Bathrooms: 4
- Full bathrooms: 4
Rooms
- Room types: Bonus Room, Recreation Room, Heated Sun Room, Foyer, Other Room
Primary bedroom
- Features: Flooring (Carpet), Bathroom (Full, Curbless/Roll in Shower, Double Sink)
- Level: Main
- Area: 420 Square Feet
- Dimensions: 20X21
Bedroom 2
- Features: Flooring (Carpet)
- Level: Main
- Area: 100 Square Feet
- Dimensions: 10X10
Bedroom 3
- Features: Flooring (Carpet)
- Level: Main
- Area: 165 Square Feet
- Dimensions: 11X15
Bar entertainment
- Features: Flooring (Vinyl)
- Level: Basement
- Area: 195 Square Feet
- Dimensions: 13X15
Bonus room
- Features: Flooring (Carpet)
- Level: Basement
- Area: 196 Square Feet
- Dimensions: 14X14
Dining room
- Features: Flooring (Carpet)
- Level: Main
- Area: 96 Square Feet
- Dimensions: 8X12
Family room
- Features: Flooring (Carpet)
- Level: Main
- Area: 234 Square Feet
- Dimensions: 13X18
Foyer
- Features: Flooring (Ceramic Tile)
- Level: Main
- Area: 40 Square Feet
- Dimensions: 5X8
Other
- Features: Flooring (Ceramic Tile)
- Level: Main
- Area: 322 Square Feet
- Dimensions: 14X23
Kitchen
- Features: Kitchen (Eating Area-Table Space, Pantry-Closet, SolidSurfaceCounter), Flooring (Hardwood)
- Level: Main
- Area: 198 Square Feet
- Dimensions: 9X22
Laundry
- Features: Flooring (Other)
- Level: Basement
- Area: 51 Square Feet
- Dimensions: 3X17
Living room
- Features: Flooring (Carpet)
- Level: Main
- Area: 238 Square Feet
- Dimensions: 14X17
Other
- Features: Flooring (Vinyl)
- Level: Basement
- Area: 165 Square Feet
- Dimensions: 11X15
Recreation room
- Features: Flooring (Carpet)
- Level: Basement
- Area: 630 Square Feet
- Dimensions: 21X30
Heating
- Natural Gas, Forced Air
Cooling
- Central Air
Appliances
- Included: Range, Microwave, Dishwasher, Refrigerator
- Laundry: Gas Dryer Hookup, Laundry Closet, Sink
Features
- Cathedral Ceiling(s), Wet Bar, 1st Floor Bedroom, 1st Floor Full Bath, Built-in Features, Pantry
- Flooring: Hardwood
- Windows: Skylight(s)
- Basement: Finished,Full
- Number of fireplaces: 4
- Fireplace features: Wood Burning, Gas Log, Gas Starter, Family Room, Living Room, Basement, Other
Interior area
- Total structure area: 3,842
- Total interior livable area: 2,196 sqft
- Finished area below ground: 1,646
Property
Parking
- Total spaces: 2
- Parking features: Concrete, Garage Door Opener, On Site, Garage Owned, Attached, Garage
- Attached garage spaces: 2
- Has uncovered spaces: Yes
Accessibility
- Accessibility features: No Disability Access
Features
- Stories: 1
- Patio & porch: Patio
- Has spa: Yes
- Spa features: Outdoor Hot Tub, Indoor Hot Tub
- Fencing: Fenced
- Has view: Yes
- View description: Water
- Has water view: Yes
- Water view: Water
- Waterfront features: Pond
Lot
- Dimensions: 85X150X123.89X150
- Features: Wetlands, Landscaped, Mature Trees
Details
- Parcel number: 1519327003
- Special conditions: None
- Other equipment: Water-Softener Owned, Ceiling Fan(s), Sump Pump, Sprinkler-Lawn
Construction
Type & style
- Home type: SingleFamily
- Architectural style: Ranch
- Property subtype: Single Family Residence
Materials
- Vinyl Siding, Brick
- Foundation: Concrete Perimeter
- Roof: Asphalt
Condition
- New construction: No
- Year built: 1973
Utilities & green energy
- Electric: Circuit Breakers
- Sewer: Public Sewer
- Water: Public
Community & HOA
Community
- Features: Lake, Street Lights, Street Paved
- Security: Carbon Monoxide Detector(s)
- Subdivision: Sans Souci
HOA
- Services included: None
Location
- Region: Aurora
Financial & listing details
- Price per square foot: $178/sqft
- Tax assessed value: $372,885
- Annual tax amount: $7,786
- Date on market: 10/4/2023
- Listing terms: Conventional
- Ownership: Fee Simple
Price history
| Date | Event | Price |
|---|---|---|
| 11/20/2023 | Sold | $390,000-1.3%$178/sqft |
Source:  MRED as distributed by MLS GRID #11898977 Report a problem MRED as distributed by MLS GRID #11898977 Report a problem | ||
| 11/16/2023 | Pending sale | $395,000$180/sqft |
Source: MRED as distributed by MLS GRID #11898977 Report a problem | ||
| 10/18/2023 | Contingent | $395,000$180/sqft |
Source: MRED as distributed by MLS GRID #11898977 Report a problem | ||
| 10/4/2023 | Listed for sale | $395,000$180/sqft |
Source: MRED as distributed by MLS GRID #11898977 Report a problem | ||
Public tax history
| Year | Property taxes | Tax assessment |
|---|---|---|
| 2024 | $9,208 +16.3% | $124,295 +14.6% |
| 2023 | $7,920 +1.7% | $108,462 +9.6% |
| 2022 | $7,786 +5% | $98,962 +7.4% |
| 2021 | $7,413 +6.2% | $92,134 +7.7% |
| 2020 | $6,982 +23.7% | $85,578 +7.9% |
| 2019 | $5,645 -6.9% | $79,291 -2.7% |
| 2018 | $6,062 -7.4% | $81,498 -2.5% |
| 2017 | $6,543 -25% | $83,583 +1.8% |
| 2016 | $8,722 | $82,104 +22.9% |
| 2015 | -- | $66,779 +7.2% |
| 2014 | -- | $62,299 +3.2% |
| 2013 | -- | $60,380 -13.4% |
| 2012 | -- | $69,752 -2% |
| 2011 | -- | $71,195 -13.5% |
| 2010 | -- | $82,276 -2.9% |
| 2009 | -- | $84,708 -1.8% |
| 2008 | -- | $86,223 -4.5% |
| 2007 | -- | $90,332 +6.6% |
| 2006 | -- | $84,724 +7.6% |
| 2005 | -- | $78,776 -1.8% |
| 2004 | -- | $80,234 +7.3% |
| 2003 | -- | $74,797 +8.2% |
| 2002 | -- | $69,122 +8.6% |
| 2001 | -- | $63,666 +6.6% |
| 2000 | -- | $59,730 |
Find assessor info on the county website
Neighborhood: Washington
Nearby homes
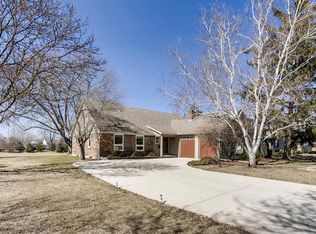
- $458,9004 bd5 ba2.4k sqft247 Carriage Hill Dr, Aurora, IL 60506Off Market
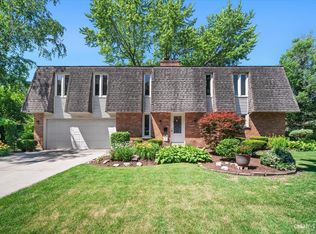
- $431,1003 bd3 ba2.7k sqft251 Carriage Hill Dr, Aurora, IL 60506Off Market
- $489,000-- bd4 ba3.1k sqft234 Berwick Dr, Aurora, IL 60506Off Market
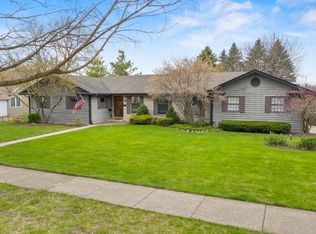
- $444,8003 bd3 ba1.9k sqft245 Carriage Hill Dr, Aurora, IL 60506Off Market
- $435,3004 bd2 ba2.7k sqft248 Carriage Hill Dr, Aurora, IL 60506Off Market
- $385,0004 bd2 ba2.4k sqft253 Carriage Hill Dr, Aurora, IL 60506Sold
- $399,6004 bd2 ba2k sqft252 Carriage Hill Dr, Aurora, IL 60506Off Market
- $412,9004 bd2 ba2k sqft244 Berwick Dr, Aurora, IL 60506Off Market
Nearby schools
GreatSchools rating
- 6/10Freeman Elementary SchoolGrades: PK-5Distance: 1.3 mi
- 6/10Washington Middle SchoolGrades: 6-8Distance: 0.3 mi
- 4/10West Aurora High SchoolGrades: 9-12Distance: 1.7 mi
Schools provided by the listing agent
- Elementary: Freeman Elementary School
- Middle: Washington Middle School
- High: West Aurora High School
- District: 129
Source: MRED as distributed by MLS GRID. This data may not be complete. We recommend contacting the local school district to confirm school assignments for this home.
Get a cash offer in 3 minutes
Find out how much your home could sell for in as little as 3 minutes with a no-obligation cash offer.
Estimated market value
$466,700
Get a cash offer in 3 minutes
Find out how much your home could sell for in as little as 3 minutes with a no-obligation cash offer.
Estimated market value
$466,700
- Illinois
- Kane County
- Aurora
- 60506
- Washington
- 249 Carriage Hill Dr
Nearby cities
Nearby neighborhoods
Nearby zip codes
Other Aurora Topics
