Skip main navigation
Closed
  • $424,575

    249 Carsons Walk Lot 16, Macon, GA 31216

    6beds
    3,105sqft
    Single Family Residence
    Built in 2024
    1.59 Acres Lot
    $420,200 Zestimate®
    $137/sqft
    $3,166 Estimated rent

    Home value

    $420,200

    $378,000 - $471,000

    $3,166/mo

    Zestimate® history
    Loading
    Loading...

    Owner options

    List your home for rent

    $3,166/mo

    Rent Zestimate®

    Find your next renter with Zillow Rental Manager. Plus, with online applications, you can quickly screen prospective tenants – for free.

    Learn more

    $3,166/mo

    Rent Zestimate®

    Refinance and save

    $2,610/mo

    Est. payment

    Refinancing to a lower rate could help reduce your monthly payments and save thousands over the life of the loan.

    See today's rates

    $2,610/mo

    Est. payment

    Explore your selling options

    Work with a Zillow partner agent

    Leverage their expertise and Zillow's premium Showcase listings to get your home seen by more buyers.

    Get started

    List with your own agent

    Get your home in front of millions of buyers by listing it on Zillow.

    Learn how to do it

    Sell it yourself

    Take full control of how buyers see your home on Zillow by listing For Sale by Owner (FSBO).

    List your home

    What's special

    Cozy electric fireplaceBrick-front homeSide-entry garageLarge islandVersatile loftSpacious family roomSeparate formal dining room
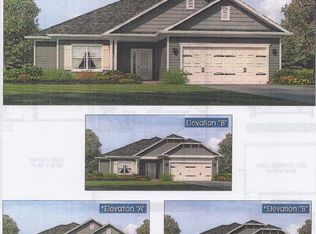
    AVAILABLE NOW | HOME FOR THE HOLIDAYS | NO HOA | CUL-DE-SAC | MODERN DESIGN Nestled inside a quiet, one-way-in, one-way-out neighborhood where brick-front homes rest on 1-acre+ homesites surrounded by peaceful wooded backdrops, this beautiful new construction homesite feels meaningful the moment you arrive-a place designed for comfort, connection, and lasting memories. This stunning 6-bedroom, 3.5-bath brick-front home sits on a serene cul-de-sac and welcomes you with an open-concept main level made for gathering. The designer kitchen features a large island and generous pantry, flowing seamlessly into a spacious family room anchored by a cozy electric fireplace. A separate formal dining room sets the stage for holidays, celebrations, and everyday moments shared around the table. The main-level owner's suite offers a private retreat with dual quartz vanities, a soaking tub, tiled shower, and huge walk-in closet-your own peaceful escape at the end of the day. Upstairs, five additional spacious bedrooms, two full baths, and a versatile loft provide endless possibilities for a home office, media room, play space, or multigenerational living. With no HOA, a side-entry garage, and move-in-ready convenience, this home is more than just beautifully built-it's where life slows down, connections grow stronger, and every space feels like home. Schedule your private tour today! Office Hours: Sun-Mon 12-5 | Tues-Sat 10-5

    Zillow last checked:

    Listing updated:

    Listed by:

    Denise Lane 678-304-9727,

    Adams Homes Realty Inc.

    Bought with:

    Joy Willis, 394726

    Keller Williams West Atlanta

    Source: GAMLS,MLS#: 10623471MLS Logo

    Facts & features

    Interior

    Bedrooms & bathrooms
    • Bedrooms: 6
    • Bathrooms: 4
    • Full bathrooms: 3
    • 1/2 bathrooms: 1
    • Main level bathrooms: 1
    • Main level bedrooms: 1
    Dining room
    • Features: Separate Room
    Kitchen
    • Features: Breakfast Bar, Kitchen Island, Solid Surface Counters, Walk-in Pantry
    Heating
    • Central
    Cooling
    • Ceiling Fan(s), Central Air
    Appliances
    • Included: Dishwasher, Disposal, Electric Water Heater, Microwave, Oven/Range (Combo), Stainless Steel Appliance(s)
    • Laundry: Mud Room, Upper Level
    Features
    • Double Vanity, High Ceilings, Master On Main Level, Separate Shower, Soaking Tub, Tile Bath, Entrance Foyer, Walk-In Closet(s)
    • Flooring: Carpet, Other, Tile
    • Windows: Double Pane Windows, Window Treatments
    • Basement: None
    • Attic: Pull Down Stairs
    • Number of fireplaces: 1
    • Fireplace features: Family Room
    • Common walls with other units/homes: No Common Walls
    Interior area
    • Total structure area: 3,105
    • Total interior livable area: 3,105 sqft
    • Finished area above ground: 3,105
    • Finished area below ground: 0

    Property

    Parking
    • Total spaces: 2
    • Parking features: Attached, Garage, Garage Door Opener, Side/Rear Entrance
    • Has attached garage: Yes
    Features
    • Levels: Two
    • Stories: 2
    • Patio & porch: Patio
    Lot
    • Size: 1.59 Acres
    • Features: Level
    Details
    • Parcel number: J0090087

    Construction

    Type & style
    • Home type: SingleFamily
    • Architectural style: Brick/Frame,Craftsman
    • Property subtype: Single Family Residence
    Materials
    • Brick, Other
    • Foundation: Slab
    • Roof: Composition
    Condition
    • New Construction
    • New construction: Yes
    • Year built: 2024
    Details
    • Warranty included: Yes

    Utilities & green energy

    • Electric: 220 Volts
    • Sewer: Public Sewer
    • Water: Public
    • Utilities for property: Cable Available, Electricity Available, High Speed Internet, Phone Available, Underground Utilities

    Community & neighborhood

    Security
    • Security features: Carbon Monoxide Detector(s), Smoke Detector(s)
    Community
    • Community features: Street Lights
    Location
    • Region: Macon
    • Subdivision: Carsons Walk

    HOA & financial

    HOA
    • Has HOA: No
    • Services included: None

    Other

    Other facts
    • Listing agreement: Exclusive Right To Sell
    • Listing terms: Cash,Conventional,FHA,VA Loan

    Price history

    DateEventPrice
    2/26/2026Sold$424,575+6%$137/sqft
    Source: GAMLS #10623471 Report a problem
    12/23/2025Pending sale$400,575$129/sqft
    Source: GAMLS #10623471 Report a problem
    10/17/2025Price change$400,575-8%$129/sqft
    Source: GAMLS #10623471 Report a problem
    4/11/2025Listed for sale$435,575$140/sqft
    Source: GAMLS #10498551 Report a problem
    4/11/2025Listing removed$435,575$140/sqft
    Source: GAMLS #10455771 Report a problem
    3/6/2025Price change$435,575-0.3%$140/sqft
    Source: GAMLS #10455771 Report a problem
    2/8/2025Listed for sale$436,950+0.1%$141/sqft
    Source: GAMLS #10455771 Report a problem
    9/30/2024Listing removed$436,450$141/sqft
    Source: GAMLS #10345598 Report a problem
    8/1/2024Listed for sale$436,450$141/sqft
    Source: GAMLS #10345598 Report a problem
    5/2/2024Listing removed--
    Source: GAMLS #10181543 Report a problem
    4/28/2024Price change$436,450+0%$141/sqft
    Source: GAMLS #10181543 Report a problem
    3/21/2024Price change$436,250-7%$140/sqft
    Source: GAMLS #10181543 Report a problem
    8/15/2023Listed for sale$469,250$151/sqft
    Source: GAMLS #10181543 Report a problem

    Public tax history

    Tax history is unavailable.

    Neighborhood: 31216

    Nearby schools

    GreatSchools rating
    Schools provided by the listing agent
    • Elementary: Heritage
    • Middle: Weaver
    • High: Westside

    Source: GAMLS. This data may not be complete. We recommend contacting the local school district to confirm school assignments for this home.

    Get a cash offer in 3 minutes
    Find out how much your home could sell for in as little as 3 minutes with a no-obligation cash offer.
    Estimated market value
    $420,200
    Get a cash offer in 3 minutes
    Find out how much your home could sell for in as little as 3 minutes with a no-obligation cash offer.
    Estimated market value
    $420,200