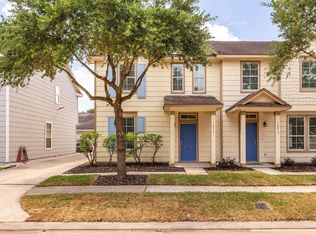
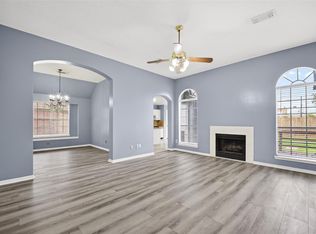
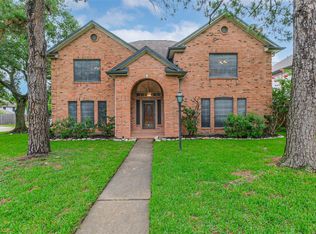
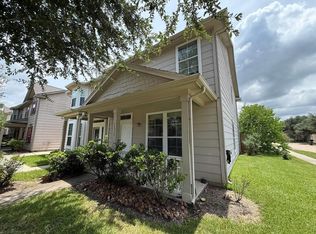
Welcome to 249 Castlegate Lane, nestled in the beautiful Enclave at Castlebridge community. This 4-bedroom, 3.5-bath home sits on a desirable lot with only one neighbor to the left. The open-concept layout seamlessly connects the living room, kitchen, breakfast area, and a formal dining room, all filled with natural light from expansive windows. The kitchen features granite countertops, modern cabinetry, and a large island perfect for entertaining. The spacious primary suite is located on the first floor and includes a bath with dual vanities and a walk-in shower. Upstairs, you'll find two additional bedrooms, two full baths, a bright loft, and a media room, ideal for family or guests. The generous backyard offers plenty of space for outdoor activities, gardening, or relaxing under the shade. Zoned to CFISD schools and easy access to 290 and the Beltway! Call us today to schedule your private tour!
Copyright notice - Data provided by HAR.com 2022 - All information provided should be independently verified.
House for rent
Singlefamily
Available now
Air conditioner, electric
Electric dryer hookup laundry
2 Attached garage spaces parking
Natural gas
What's special
Kitchen features granite countertopsModern cabinetryOpen-concept layout
- 44 days |
- -- |
- -- |
Zillow last checked:
Listing updated:
Travel times

Let’s turn your rent into credit progress
Build credit history with every on-time payment and get credit for the payment you’re already making.
Facts & features
Interior
Bedrooms & bathrooms
- Bedrooms: 4
- Bathrooms: 4
- Full bathrooms: 3
- 1/2 bathrooms: 1
Heating
- Natural Gas
Cooling
- Air Conditioner, Electric
Appliances
- Included: Dishwasher, Energy Star Qualified Appliances, Garbage Disposal, Ice Maker, Microwave Oven, Oven, Range
- Laundry: Electric Dryer Hookup, Gas Dryer Hookup, Hookups, Washer Hookup
Features
- Ceiling Fan(s), Crown Molding, Formal Entry/Foyer, High Ceilings, Primary Bed - 1st Floor, Wired for Sound
- Flooring: Carpet, Engineered Wood, Tile
Interior area
- Total interior livable area: 2,764 sqft
Property
Parking
- Total spaces: 2
- Parking features: Attached, Garage
- Has attached garage: Yes
- Details: Contact manager
Features
- Stories: 2
- Exterior features: Formal Entry/Foyer, Primary Bed - 1 St Floor
- Has view: Yes
- View description: Water View
Lot
- Features: Back Yard, Corner Lot, Greenbelt
Details
- Additional structures: Garage(s)
- Parcel number: 1272500070001
Construction
Type & style
- Home type: SingleFamily
- Property subtype: SingleFamily
Condition
- Year built: 2015
Community & HOA
Location
- Region: Houston
Financial & listing details
- Lease term: Long Term,12 Months
Nearby apartments for rent


Price history
| Date | Event | Price |
|---|---|---|
| 8/27/2026 | Listed for rent | $2,900$1/sqft |
Source:  HAR #90596603 Report a problem HAR #90596603 Report a problem | ||
| 9/23/2025 | Listing removed | $2,900$1/sqft |
Source: HAR #59967056 Report a problem | ||
| 8/28/2025 | Price change | $2,900-3.3%$1/sqft |
Source: HAR #59967056 Report a problem | ||
| 7/1/2025 | Listed for rent | $3,000$1/sqft |
Source: HAR #59967056 Report a problem | ||