Skip main navigation
Off market
  • $293,700

    249 Center St, Timberville, VA 22853

    3beds
    1,495sqft
    SingleFamily
    Built in 1954
    0.26 Acres Lot
    $293,700 Zestimate®
    $196/sqft
    $1,578 Estimated rent

    Home value

    $293,700

    $279,000 - $308,000

    $1,578/mo

    Zestimate® history
    Loading
    Loading...

    Owner options

    List your home for rent

    $1,578/mo

    Rent Zestimate®

    Find your next renter with Zillow Rental Manager. Plus, with online applications, you can quickly screen prospective tenants – for free.

    Learn more

    $1,578/mo

    Rent Zestimate®

    Refinance and save

    $1,697/mo

    Est. payment

    Refinancing to a lower rate could help reduce your monthly payments and save thousands over the life of the loan.

    See today's rates

    $1,697/mo

    Est. payment

    Explore your selling options

    Work with a Zillow partner agent

    Leverage their expertise and Zillow's premium Showcase listings to get your home seen by more buyers.

    Get started

    List with your own agent

    Get your home in front of millions of buyers by listing it on Zillow.

    Learn how to do it

    Sell it yourself

    Take full control of how buyers see your home on Zillow by listing For Sale by Owner (FSBO).

    List your home

    What's special

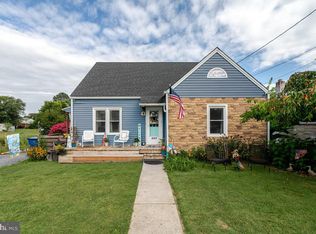
    Conveniently located adorable Cape Cod! Hardwood floors adorn much of the home! Kitchen with lots of counter and cabinet space! Living room with brick fireplace! One main level bedroom, as well as a half-bath! Mudroom/laundry on enclosed side porch! 2 additional upper level bedrooms, as well as a full bath! Partly-finished basement has den/office and more with an outside entrance! Excellent back yard space, as well as a paver patio! Walk to parks and stores! Quick drive to Walmart, I-81, Rt. 11, Rt. 42 & Rt. 259!

    This property is off market, which means it's not currently listed for sale or rent on Zillow. This may be different from what's available on other websites or public sources.

    Facts & features

    Interior

    Bedrooms & bathrooms
    • Bedrooms: 3
    • Bathrooms: 2
    • Full bathrooms: 1
    • 1/2 bathrooms: 1
    Heating
    • Forced air, Gas
    Cooling
    • Central
    Appliances
    • Included: Microwave, Range / Oven
    • Laundry: Dryer Hookup, Washer Hookup
    Features
    • Flooring: Hardwood, Linoleum / Vinyl
    • Basement: Partially finished
    • Has fireplace: Yes
    Interior area
    • Total interior livable area: 1,495 sqft

    Property

    Features
    • Exterior features: Vinyl
    Lot
    • Size: 0.26 Acres
    Details
    • Parcel number: 40A3(7)L10
    • Zoning: R-1 Residential

    Construction

    Type & style
    • Home type: SingleFamily
    Materials
    • Foundation: Concrete Block
    • Roof: Composition
    Condition
    • Year built: 1954

    Community & neighborhood

    Community
    • Community features: On Site Laundry Available
    Location
    • Region: Timberville

    Other

    Other facts
    • Class: RESIDENTIAL
    • Basement: Full, Walk Out, Unfinished
    • Design: Cape Cod
    • Exterior: Vinyl
    • Fireplace: One
    • Heating: Forced Air, Natural Gas
    • Listing Services: Exclusive Right to Sell
    • Air Conditioning: Central AC
    • Structure-Floors: Hardwood, Vinyl
    • Kitchen Appliances/Feat: Electric Range, Microwave
    • Laundry: Dryer Hookup, Washer Hookup
    • Structure-Deck/Porch: Patio
    • Sewer/Septic: Public Sewer
    • Water: Public Water
    • Level: 1.5 Story
    • Roof: Composition Shingle
    • Foundation: Concrete Block
    • SubArea: Rockingham Co NW
    • Source of SQ. FT.: Public Records
    • Status: Pending
    • Status Category: Pending
    • Land Description: Nearly Level
    • Fireplace Location: Living Room
    • Kitchen Cabinets/Counters: White Cabinets
    • Animal: Domestic Pets
    • Zoning: R-1 Residential
    • Legal Description: 0.262 acres with improvements located in tax map 40A3-(7)-L10 DB 2512 PG 403
    • Parcel Number: 40A3-(7)-L10

    Price history

    DateEventPrice
    9/25/2020Sold$200,000-7.4%$134/sqft
    Source: HRAR #605432 Report a problem
    7/24/2020Pending sale$216,000$144/sqft
    Source: Kline May Realty - Broadway #605432 Report a problem
    6/29/2020Listed for sale$216,000$144/sqft
    Source: Kline May Realty - Broadway #605432 Report a problem

    Public tax history

    YearProperty taxesTax assessment
    2024$1,303 $191,600
    2023$1,303 $191,600
    2022$1,303 +60.1%$191,600 +74.2%
    2021$814 $110,000
    2020$814 $110,000
    2019$814 $110,000
    2018$814 +8.3%$110,000 +2.4%
    2017$752 $107,400
    2016$752 +4.5%$107,400
    2015$720 +4.7%$107,400
    2014$687 $107,400 -2%
    2013-- $109,600
    2012-- $109,600
    2011-- $109,600
    2010-- $109,600

    Find assessor info on the county website

    Neighborhood: 22853

    Nearby schools

    GreatSchools rating
    Schools provided by the listing agent
    • Elementary: Plains
    • Middle: J. Frank Hillyard
    • High: Broadway

    Source: The MLS. This data may not be complete. We recommend contacting the local school district to confirm school assignments for this home.

    Get pre-qualified for a loan
    At Zillow Home Loans, we can pre-qualify you in as little as 5 minutes with no impact to your credit score.

    An equal housing lender. NMLS #10287.