Skip main navigation
Off market
  • $576,700

    249 Cherry Blossom Trl, Dandridge, TN 37725

    3beds
    1,504sqft
    Single Family Residence, Residential
    Built in 2007
    6.34 Acres Lot
    $576,700 Zestimate®
    $383/sqft
    $2,543 Estimated rent

    Home value

    $576,700

    $542,000 - $617,000

    $2,543/mo

    Zestimate® history
    Loading
    Loading...

    Owner options

    List your home for rent

    $2,543/mo

    Rent Zestimate®

    Find your next renter with Zillow Rental Manager. Plus, with online applications, you can quickly screen prospective tenants – for free.

    Learn more

    $2,543/mo

    Rent Zestimate®

    Refinance and save

    $3,352/mo

    Est. payment

    Refinancing to a lower rate could help reduce your monthly payments and save thousands over the life of the loan.

    See today's rates

    $3,352/mo

    Est. payment

    Explore your selling options

    Work with a Zillow partner agent

    Leverage their expertise and Zillow's premium Showcase listings to get your home seen by more buyers.

    Get started

    List with your own agent

    Get your home in front of millions of buyers by listing it on Zillow.

    Learn how to do it

    Sell it yourself

    Take full control of how buyers see your home on Zillow by listing For Sale by Owner (FSBO).

    List your home

    What's special

    Mountain viewsAdditional living quartersSeparate storage buildingOpen floor planArt studioWell-appointed kitchenMaster suite

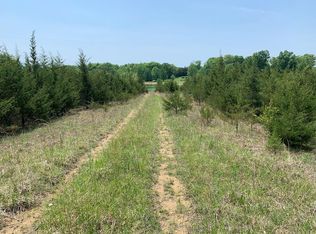
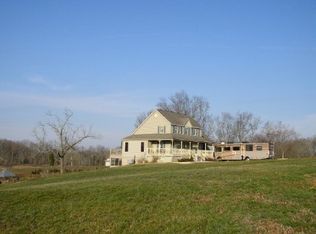
    Welcome to the acreage that you have always wanted! Nestled on over 6 acres of private land, this property offers a picturesque view of Douglas Lake and an array of remarkable features. There is a 1,504 sq ft 3 bed, 2 bath home and an impressive 1,800 sq ft detached metal building that provides limitless possibilities. As you arrive at the property, you'll immediately be struck by the sense of tranquility and natural beauty that surrounds you. The expansive acreage provides ample space for outdoor activities, whether you envision creating a serene garden oasis or simply enjoying the vastness of the land. The gentle slope of the landscape offers a perfect vantage point for taking in the lake and mountain views, an enchanting backdrop that sets the tone for a peaceful life. The main residence features an open floor plan combining the living and kitchen areas. The well-appointed kitchen features solid surface countertops, a gas range, a raised island, a custom range hood, vaulted ceilings and a separate bar area. The master suite is off to one side of the home allowing some separation from the other two bedrooms and bathroom. In the master you will find double tray ceilings, a two sided gas fireplace that is visible from the bed or from the soaking tub in the master bath. The bathroom also features two vanities, a make-up area, a step-in shower and a walk-in closet. Now, let's turn our attention to the exceptional 1,800 sq ft detached metal building that graces the property. This versatile structure is a haven for hobbyists, car enthusiasts, or those with a penchant for large-scale projects. With its generous size and flexible layout, the possibilities are endless. Whether you envision transforming it into a workshop, an art studio, a gym, or additional living quarters, this building provides the space and freedom to bring your dreams to life and it is already fitted with electrical and plumbing! THe property also includes another separate storage building, a pergola, and an area for animals if you wish. Whether you seek a serene escape from the hustle and bustle of everyday life or desire a space to pursue your passions, this property provides the canvas for you to create, so call and schedule a showing today! Some aerial photography used in the photos. Buyer and or their agent to verify all information.

    This property is not currently displayed as for sale or rent on Zillow. This may be different from what's on other websites or public sources.

    Zillow last checked:

    Listing updated:

    Listed by:

    Bruce Hull 865-207-6859,

    Lake Homes Realty

    Bought with:

    Non Member

    Non Member - Sales

    Source: Lakeway Area AOR,MLS#: 700205MLS Logo

    Facts & features

    Interior

    Bedrooms & bathrooms
    • Bedrooms: 3
    • Bathrooms: 2
    • Full bathrooms: 2
    • Main level bathrooms: 2
    • Main level bedrooms: 3
    Heating
    • Central, Electric
    Cooling
    • Ceiling Fan(s), Central Air, Electric, Heat Pump
    Appliances
    • Included: Bar Fridge, Dishwasher, Disposal, Gas Range, Gas Water Heater, Range Hood, Refrigerator, Trash Compactor, Water Softener
    • Laundry: Laundry Room, Sink
    Features
    • Bar, Ceiling Fan(s), Double Vanity, High Ceilings, High Speed Internet, Kitchen Island, Pantry, Recessed Lighting, Soaking Tub, Solid Surface Counters, Storage, Tray Ceiling(s), Walk-In Closet(s), Wet Bar
    • Flooring: Ceramic Tile, Luxury Vinyl
    • Has basement: No
    • Number of fireplaces: 2
    • Fireplace features: Bath, Double Sided, Family Room, Gas, Gas Log
    Interior area
    • Total interior livable area: 1,504 sqft
    • Finished area above ground: 1,504
    • Finished area below ground: 0

    Property

    Parking
    • Total spaces: 5
    • Parking features: Garage - Attached, Open
    • Attached garage spaces: 2
    • Uncovered spaces: 3
    Features
    • Levels: One
    • Stories: 1
    • Patio & porch: Covered, Front Porch, Side Porch, Wrap Around
    • Has view: Yes
    Lot
    • Size: 6.34 Acres
    • Features: Many Trees, Private, Secluded, Views, Wooded
    Details
    • Additional structures: Gazebo, Storage, Pergola, Poultry Coop, RV/Boat Storage, Second Garage, Shed(s)
    • Parcel number: 090 01605 000

    Construction

    Type & style
    • Home type: SingleFamily
    • Architectural style: Traditional
    • Property subtype: Single Family Residence, Residential
    Materials
    • Foundation: Slab
    • Roof: Shingle
    Condition
    • New construction: No
    • Year built: 2007

    Utilities & green energy

    • Sewer: Septic Tank

    Community & HOA

    Community
    • Subdivision: Other
    HOA
    • Has HOA: No
    Location
    • Region: Dandridge

    Financial & listing details

    • Price per square foot: $383/sqft
    • Tax assessed value: $486,300
    • Annual tax amount: $1,570
    • Date on market: 6/20/2023
    • Listing terms: Cash,Conventional,FHA,VA Loan

    Price history

    DateEventPrice
    3/29/2024Listing removed--
    Source: East Tennessee Realtors #1210226 Report a problem
    7/31/2023Sold$485,000-7.6%$322/sqft
    Source: Lakeway Area AOR #700205 Report a problem
    7/1/2023Pending sale$525,000$349/sqft
    Source: East Tennessee Realtors #1230849 Report a problem
    6/20/2023Listed for sale$525,000-4.5%$349/sqft
    Source: Lakeway Area AOR #700205 Report a problem
    6/12/2023Listing removed--
    Source: Lakeway Area AOR #610367 Report a problem
    2/21/2023Price change$549,900-4.4%$366/sqft
    Source: Lakeway Area AOR #610367 Report a problem
    12/9/2022Price change$575,000-4%$382/sqft
    Source: Lakeway Area AOR #610367 Report a problem
    10/26/2022Listed for sale$599,000+33.1%$398/sqft
    Source: Lakeway Area AOR #610367 Report a problem
    2/18/2022Sold$449,900$299/sqft
    Source: RealTracs MLS as distributed by MLS GRID #3105563 Report a problem
    1/8/2022Listed for sale$449,900$299/sqft
    Source: Realty Executives Broker of Record #1176372 Report a problem
    1/2/2022Pending sale$449,900$299/sqft
    Source: East Tennessee Realtors #1176372 Report a problem
    12/26/2021Listed for sale$449,900+116.8%$299/sqft
    Source: East Tennessee Realtors #1176372 Report a problem
    5/26/2010Sold$207,500+176.7%$138/sqft
    Source: Public Record Report a problem
    6/6/2006Sold$75,000$50/sqft
    Source: Public Record Report a problem

    Public tax history

    YearProperty taxesTax assessment
    2025$1,811 +4.2%$121,575
    2024$1,739 +5.4%$121,575 +69.5%
    2023$1,650 +5%$71,725
    2022$1,571 $71,725
    2021$1,571 $71,725
    2020$1,571 $71,725
    2019$1,571 -3.9%$71,725 +3.1%
    2018$1,634 +0%$69,550
    2017$1,634 $69,550
    2016$1,634 0%$69,550
    2015$1,634 $69,550
    2014$1,634 $69,550
    2013-- $69,550 -7.2%
    2012$1,612 +4.9%$74,975
    2011$1,537 $74,975
    2010$1,537 $74,975 +10.2%
    2009-- $68,025 +20.2%
    2008$1,296 +5.1%$56,600 -5%
    2007$1,233 $59,550
    Find assessor info on the county website

    Neighborhood: 37725

    Nearby schools

    GreatSchools rating
    Get a cash offer in 3 minutes
    Find out how much your home could sell for in as little as 3 minutes with a no-obligation cash offer.
    Estimated market value
    $576,700
    Get a cash offer in 3 minutes
    Find out how much your home could sell for in as little as 3 minutes with a no-obligation cash offer.
    Estimated market value
    $576,700