Skip main navigation
Closed
Street View
  • Price Unknown

    249 Chestnut Dr, Horace, ND 58047

    5beds
    5,570sqft
    Single Family
    Built in 2001
    1.93 Acres Lot
    $1,290,400 Zestimate®
    $--/sqft
    $3,478 Estimated rent

    Home value

    $1,290,400

    $1.23M - $1.35M

    $3,478/mo

    Zestimate® history
    Loading
    Loading...

    Owner options

    List your home for rent

    $3,478/mo

    Rent Zestimate®

    Find your next renter with Zillow Rental Manager. Plus, with online applications, you can quickly screen prospective tenants – for free.

    Learn more

    $3,478/mo

    Rent Zestimate®

    Refinance and save

    Refinancing to a lower rate could help reduce your monthly payments and save thousands over the life of the loan.

    See today's rates

    Explore your selling options

    Work with a Zillow partner agent

    Leverage their expertise and Zillow's premium Showcase listings to get your home seen by more buyers.

    Get started

    List with your own agent

    Get your home in front of millions of buyers by listing it on Zillow.

    Learn how to do it

    Sell it yourself

    Take full control of how buyers see your home on Zillow by listing For Sale by Owner (FSBO).

    List your home

    What's special

    Coveted riverfront lotHigh-end appliancesNew cabinetryHome theatreMaintenance free deckStunning river viewsOversized private lot
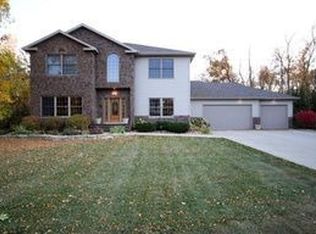
    Your Sheyenne River retreat has arrived. Set on nearly 2 acres of private, tree-lined riverfront land, this 5-bedroom, 4-bathroom home offers over 5,500 square feet of meticulously updated living space with stunning river views. The kind of peaceful setting that is hard to find, yet still right in town. Add to that, extremely low remaining special assessments; this property checks all the boxes. From top to bottom, this home has been thoughtfully renovated. The basement was taken to the studs in 2019, and finished with spray foam insulation, a home theatre, full sound system, security and media setup, and all new mechanicals including furnaces, AC units, air exchanger, humidifiers, fireplace, and water filtration. The main floor followed in 2020 with a full kitchen rebuild featuring high-end appliances, new cabinetry, countertops, and hardwood floors throughout. The primary suite and bath were fully refreshed in 2022. Most recently, fresh paint was added throughout the main and second floors, new attic insulation was installed across the home and attached garage, and the attached garage floor was professionally epoxied. The roof, installed in 2019, includes a 50-year, 130 MPH wind warranty. Step outside and enjoy the oversized private lot from the maintenance free deck or the backyard gazebo overlooking the river. Whether it is a quiet morning coffee or an evening with friends, the setting delivers every time. For anyone needing serious garage space, the attached 3-stall with bonus workshop and basketball area totals over 1,500 square feet, with a separate detached 2-stall rounding it out even further. A coveted riverfront lot, a spacious and beautifully updated home, and garage space that most can only dream of! Schedule your private showing today.

    Zillow last checked:

    Listing updated:

    Listed by:

    Eli Rosendahl 701-741-2689,

    REAL (216 FGO),

    Isabel DenOuden 507-308-4159

    Bought with:

    Eli Rosendahl

    REAL (216 FGO)

    Source: NorthstarMLS as distributed by MLS GRID,MLS#: 7041738MLS Logo

    Facts & features

    Interior

    Bedrooms & bathrooms
    • Bedrooms: 5
    • Bathrooms: 4
    • Full bathrooms: 2
    • 3/4 bathrooms: 1
    • 1/2 bathrooms: 1
    Bedroom
    • Level: Second
    Bedroom 2
    • Level: Second
    Bedroom 3
    • Level: Second
    Bedroom 4
    • Level: Second
    Bedroom 5
    • Level: Basement
    Primary bathroom
    • Level: Second
    Bathroom
    • Level: Main
    Bathroom
    • Level: Second
    Bathroom
    • Level: Basement
    Other
    • Level: Basement
    Deck
    • Level: Main
    Dining room
    • Level: Main
    Exercise room
    • Level: Main
    Family room
    • Level: Basement
    Foyer
    • Level: Main
    Garage
    • Level: Main
    Other
    • Level: Main
    Kitchen
    • Level: Main
    Laundry
    • Level: Main
    Laundry
    • Level: Second
    Living room
    • Level: Main
    Media room
    • Level: Basement
    Mud room
    • Level: Main
    Office
    • Level: Main
    Other
    • Level: Main
    Porch
    • Level: Main
    Storage
    • Level: Basement
    Sun room
    • Level: Main
    Utility room
    • Level: Basement
    Walk in closet
    • Level: Main
    Walk in closet
    • Level: Second
    Heating
    • Forced Air
    Cooling
    • Central Air
    Appliances
    • Included: Air-To-Air Exchanger, Cooktop, Dishwasher, Double Oven, Dryer, Gas Water Heater, Microwave, Refrigerator, Stainless Steel Appliance(s), Washer
    • Laundry: Main Level, Upper Level
    Features
    • Basement: Concrete
    • Number of fireplaces: 2
    • Fireplace features: Family Room, Gas, Living Room
    Interior area
    • Total structure area: 5,570
    • Total interior livable area: 5,570 sqft
    • Finished area above ground: 3,648
    • Finished area below ground: 1,922

    Property

    Parking
    • Total spaces: 5
    • Parking features: Attached, Detached Garage, Floor Drain, Heated Garage
    • Attached garage spaces: 5
    Accessibility
    • Accessibility features: None
    Features
    • Levels: Two
    • Stories: 2
    • Patio & porch: Composite Decking, Covered, Front Porch, Side Porch
    • On waterfront: Yes
    • Waterfront features: River Front
    Lot
    • Size: 1.93 Acres
    • Features: Tree Coverage - Medium
    Details
    • Additional structures: Garage(s), Gazebo
    • Foundation area: 1950
    • Parcel number: 15075500040000
    • Zoning description: Residential-Single Family

    Construction

    Type & style
    • Home type: SingleFamily
    • Property subtype: Single Family
    Materials
    • Roof: Age 8 Years or Less
    Condition
    • New construction: No
    • Year built: 2001

    Utilities & green energy

    • Gas: Natural Gas
    • Sewer: City Sewer/Connected
    • Water: City Water/Connected

    Community & HOA

    Community
    • Subdivision: River Oaks Estates
    HOA
    • Has HOA: No
    Location
    • Region: Horace

    Financial & listing details

    • Tax assessed value: $1,026,000
    • Annual tax amount: $13,631
    • Date on market: 3/25/2026
    • Cumulative days on market: 175 days

    Price history

    DateEventPrice
    7/1/2026Sold--
    Source: NorthstarMLS as distributed by MLS GRID #7041738 Report a problem
    5/12/2026Pending sale$1,375,000$247/sqft
    Source: NorthstarMLS as distributed by MLS GRID #7041738 Report a problem
    3/25/2026Listed for sale$1,375,000-1.8%$247/sqft
    Source: NorthstarMLS as distributed by MLS GRID #7041738 Report a problem
    12/4/2025Listing removed$1,400,000$251/sqft
    Source: NorthstarMLS as distributed by MLS GRID #6775223 Report a problem
    9/30/2025Price change$1,400,000-6.7%$251/sqft
    Source: NorthstarMLS as distributed by MLS GRID #6775223 Report a problem
    8/20/2025Listed for sale$1,500,000$269/sqft
    Source: NorthstarMLS as distributed by MLS GRID #6775223 Report a problem
    8/12/2025Listing removed$1,500,000$269/sqft
    Source: NorthstarMLS as distributed by MLS GRID #6756370 Report a problem
    7/22/2025Listed for sale$1,500,000$269/sqft
    Source: NorthstarMLS as distributed by MLS GRID #6756370 Report a problem
    5/26/2006Sold--
    Source: Public Record Report a problem

    Public tax history

    YearProperty taxesTax assessment
    2024$12,416 -2.6%$1,026,000 +1.2%
    2023$12,745 +4.6%$1,014,300 +9.5%
    2022$12,178 +4.8%$926,600 +6.6%
    2021$11,620 +6.9%$869,200 +7.3%
    2020$10,871 -22.4%$810,100 -19.4%
    2019$14,001 +4.3%$1,005,100
    2018$13,427 +7.9%$1,005,100 +108%
    2017$12,440 +11.2%$483,250 +3%
    2016$11,186 +1.4%$469,200 +8%
    2015$11,029 +2.9%$434,450 +3%
    2014$10,716 +6.2%$421,800 +10%
    2013$10,092 -22.5%$383,450
    2012$13,015 -2.6%$383,450
    2011$13,363 +3.8%$383,450
    2010$12,879 +2%$383,450
    2009$12,628 -12.9%$383,450 -50%
    2008$14,506 $766,900 +110%
    2007-- $365,150 +2.1%
    2006$13,739 -3.2%$357,650
    2005$14,198 +14.4%$357,650 +37.2%
    2003$12,407 $260,750
    Find assessor info on the county website

    Neighborhood: 58047

    Nearby schools

    GreatSchools rating
    Schools provided by the listing agent
    • High: West Fargo Horace

    Source: NorthstarMLS as distributed by MLS GRID. This data may not be complete. We recommend contacting the local school district to confirm school assignments for this home.

    Sell for more on Zillow
    Get a Zillow Showcase℠ listing at no additional cost and you could sell for .
    $1,290,400
    2% more
    +$25,808
    With Zillow Showcase(estimated)
    $1,316,208