Sorry Typo on Listing Price! Located in the heart of Cleveland Circle, this 5th-floor 1-Bdrm condo offers an incredible opportunity to own in one of Brighton’s most sought-after neighborhoods. Set within an elevator building, this sun-filled unit features hdwd floors throughout the combo living rm, dining area & bedroom, creating a warm & inviting feel. The galley-style kitchen offers space for a small Kitchen table & offers access to a small private balcony—perfect for morning coffee or unwinding outdoors with seating for 2. Laundry is conveniently located within the building, the condo fee of $478/month includes heat, hot water & more, helping simplify city living. While the unit could benefit from updating, including the kitchen & windows, its solid layout, natural light, and unbeatable location next to Restaurants , shopping, public transportation, Boston College & next to Chestnut Hill Reservoir make it an exceptional value and a fantastic opportunity to build equity in the city!
Sold for $300,000
Zestimate®
$300,000
249 Chestnut Hill Ave APT 54, Brighton, MA 02135
1beds
560sqft
Condominium
Built in 1920
-- sqft lot
$300,000 Zestimate®
$536/sqft
$2,259 Estimated rent
Home value
$300,000
$282,000 - $321,000
$2,259/mo
Zestimate® history
Owner options
List your home for rent
$2,259/mo
Rent Zestimate®
Find your next renter with Zillow Rental Manager. Plus, with online applications, you can quickly screen prospective tenants – for free.
$2,259/mo
Rent Zestimate®
Refinance and save
$2,351/mo
Est. payment
Refinancing to a lower rate could help reduce your monthly payments and save thousands over the life of the loan.
$2,351/mo
Est. payment
Explore your selling options
Work with a Zillow partner agent
Leverage their expertise and Zillow's premium Showcase listings to get your home seen by more buyers.
Get startedList with your own agent
Get your home in front of millions of buyers by listing it on Zillow.
Learn how to do itSell it yourself
Take full control of how buyers see your home on Zillow by listing For Sale by Owner (FSBO).
List your homeWhat's special
Sun-filled unitGalley-style kitchenWarm and inviting feel
Zillow last checked:
Listing updated:
Listed by:
Christina L. Martinez 508-326-6538,
Real Broker MA, LLC 855-450-0442
Bought with:
Erica Petersiel
Sagan Harborside Sotheby's International Realty
Source: MLS PIN,MLS#: 73522529
Facts & features
Interior
Bedrooms & bathrooms
- Bedrooms: 1
- Bathrooms: 1
- Full bathrooms: 1
Primary bedroom
- Features: Closet, Flooring - Hardwood
- Level: First
- Area: 120.99
- Dimensions: 10.9 x 11.1
Primary bathroom
- Features: No
Bathroom 1
- Level: First
- Area: 31.57
- Dimensions: 7.7 x 4.1
Kitchen
- Features: Flooring - Vinyl, Dining Area, Balcony - Exterior, Gas Stove
- Level: First
- Area: 91.77
- Dimensions: 13.11 x 7
Living room
- Features: Flooring - Hardwood, Exterior Access
- Level: First
- Area: 219.24
- Dimensions: 20.3 x 10.8
Heating
- Steam
Cooling
- Window Unit(s)
Appliances
- Included: Range, Refrigerator
- Laundry: Common Area, In Building
Features
- Elevator
- Flooring: Tile, Vinyl, Hardwood
- Has basement: No
- Has fireplace: No
Interior area
- Total structure area: 560
- Total interior livable area: 560 sqft
- Finished area above ground: 560
Property
Parking
- Parking features: On Street
- Has uncovered spaces: Yes
Accessibility
- Accessibility features: No
Features
- Entry location: Unit Placement(Upper)
- Exterior features: Balcony
Details
- Parcel number: 1212278
- Zoning: CD
Construction
Type & style
- Home type: Condo
- Property subtype: Condominium
- Attached to another structure: Yes
Materials
- Brick
- Roof: Rubber
Condition
- Year built: 1920
Utilities & green energy
- Electric: Circuit Breakers
- Sewer: Public Sewer
- Water: Public
- Utilities for property: for Gas Range
Community & HOA
Community
- Features: Public Transportation, Shopping, Medical Facility, Public School, T-Station, University
- Security: Intercom
HOA
- Amenities included: Hot Water, Laundry, Elevator(s)
- Services included: Heat, Water, Sewer, Insurance, Maintenance Structure, Maintenance Grounds, Snow Removal, Trash, Reserve Funds
- HOA fee: $478 monthly
Location
- Region: Brighton
Financial & listing details
- Price per square foot: $536/sqft
- Tax assessed value: $361,100
- Annual tax amount: $4,182
- Date on market: 7/17/2026
- Listing terms: Contract
- Exclusions: Tenants Personal Belongings
Price history
| Date | Event | Price |
|---|---|---|
| 8/31/2026 | Sold | $300,000-9.1%$536/sqft |
Source: MLS PIN #73522529 Report a problem | ||
| 8/4/2026 | Pending sale | $329,900$589/sqft |
Source: MLS PIN #73522529 Report a problem | ||
| 7/22/2026 | Contingent | $329,900$589/sqft |
Source: MLS PIN #73522529 Report a problem | ||
| 5/21/2026 | Listed for sale | $329,900+1334.3%$589/sqft |
Source: MLS PIN #73522529 Report a problem | ||
| 7/8/1992 | Sold | $23,000$41/sqft |
Source: Public Record Report a problem | ||
Public tax history
| Year | Property taxes | Tax assessment |
|---|---|---|
| 2025 | $4,182 +12.1% | $361,100 +5.6% |
| 2024 | $3,729 +1.5% | $342,100 |
| 2023 | $3,674 +4.6% | $342,100 +6% |
| 2022 | $3,511 +2.8% | $322,700 +0.8% |
| 2021 | $3,415 +8.1% | $320,100 +7% |
| 2020 | $3,160 +2.2% | $299,200 +2% |
| 2019 | $3,091 +7.6% | $293,300 +7% |
| 2018 | $2,874 +371% | $274,200 +13.4% |
| 2017 | $610 -75% | $241,900 +9% |
| 2016 | $2,441 -2.7% | $221,900 +7% |
| 2015 | $2,510 +6% | $207,300 +15% |
| 2013 | $2,368 +7.3% | $180,200 +6.5% |
| 2012 | $2,206 +3.7% | $169,200 +1.7% |
| 2011 | $2,128 +6.6% | $166,400 -1% |
| 2010 | $1,997 +4.9% | $168,100 -6.1% |
| 2009 | $1,904 -3.1% | $179,100 |
| 2008 | $1,965 -6% | $179,100 -5.9% |
| 2007 | $2,091 | $190,300 |
Find assessor info on the county website
Neighborhood: Brighton
Nearby homes
- $475,0002 bd1 ba763 sqft249 Chestnut Hill Ave APT 21, Brighton, MA 02135Sold

- $315,000-- bd1 ba393 sqft249 Chestnut Hill Ave APT 23, Brighton, MA 02135Sold

- $330,000-- bd1 ba393 sqft249 Chestnut Hill Ave APT 33, Brighton, MA 02135Sold
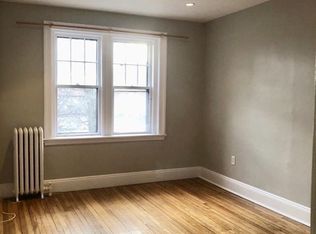
- $330,0001 bd1 ba464 sqft247 Chestnut Hill Ave APT 1, Brighton, MA 02135Sold
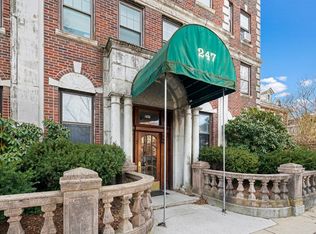
- $410,0001 bd1 ba559 sqft247 Chestnut Hill Ave APT 32, Brighton, MA 02135Sold
- $1,850-- bd1 ba320 sqft247 Chestnut Hill Ave APT 3, Brighton, MA 02135For Rent
- $443,3002 bd1 ba-- sqft247 Chestnut Hill Ave APT 22, Brighton, MA 02135Off Market
- $2,3501 bd1 ba527 sqft247 Chestnut Hill Ave APT 31, Brighton, MA 02135For Rent
Nearby schools
GreatSchools rating
- 4/10Edison K-8Grades: PK-6Distance: 0.5 mi
- 3/10Brighton High SchoolGrades: 7-12Distance: 0.8 mi
- 7/10Winship Elementary SchoolGrades: PK-6Distance: 0.6 mi
Get a cash offer in 3 minutes
Find out how much your home could sell for in as little as 3 minutes with a no-obligation cash offer.
Estimated market value
$300,000
Get a cash offer in 3 minutes
Find out how much your home could sell for in as little as 3 minutes with a no-obligation cash offer.
Estimated market value
$300,000
- Massachusetts
- Suffolk County
- Boston
- 02135
- Brighton
- 249 Chestnut Hill Ave Apartment 54
