Skip main navigation
Coming soon 07/24
  • $775,000

    249 Crescent St, Big Lake, MN 55309

    4beds
    2,096sqft
    : 
    Loading
    Get pre-qualified
    Single Family
    Built in 1940
    0.32 Acres Lot
    $-- Zestimate®
    $370/sqft
    $-- HOA

    What's special

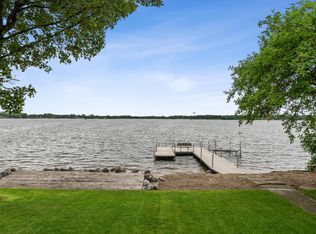
    Welcome to lake life at its finest! Nestled on an exceptional 80 feet of sandy lakeshore, this beautifully updated home offers the perfect blend of luxury, comfort, and year-round recreation. Enjoy a level lot with a gradual slope to the water, private beach areas, an oversized boathouse, dock, and expansive patio spaces designed for entertaining, swimming, fishing, and making lifelong memories. Extensively updated inside and out, this home features a brand-new roof, siding, composite deck with modern metal railings, new asphalt driveway, lakeside in-ground irrigation system, eight new windows, refreshed interior paint, new luxury vinyl plank flooring throughout, new carpet in the family room, a new microwave, new water heater, new air conditioning system, and a new washer and dryer. The open-concept floor plan is filled with natural light and offers effortless one-level living, highlighted by a private primary suite. The detached garage is a true bonus, complete with heat, air conditioning, and a 3/4 bathroom—perfect for guests, hobbies, or storing all your lake toys. The upper-level mother-in-law apartment provides outstanding flexibility with its own bedroom, full bathroom, stunning kitchen, spacious living area, and abundant natural light, making it ideal for extended family, guests, or rental income potential. Located in the welcoming community of Big Lake, you'll enjoy easy access to parks, trails, restaurants, shopping, commuter rail service, and all the recreation that makes lakeside living so desirable. This is a rare opportunity to own a move-in-ready waterfront retreat where every detail has been thoughtfully updated.
    5 days
    |
    761
    |
    56
    |

    Zillow last checked:

    Listing updated:

    Listed by:

    Stephanie Chandler Group 612-599-7107,

    Compass,

    Brianna Nicole Bruzer 612-802-0198

    Source: NorthstarMLS as distributed by MLS GRID,MLS#: 7103747MLS Logo

    Loading...

      Facts & features

      Interior

      Bedrooms & bathrooms
      • Bedrooms: 4
      • Bathrooms: 3
      • Full bathrooms: 3
      Bedroom
      • Level: Main
      • Area: 143 Square Feet
      • Dimensions: 13x11
      Bedroom 2
      • Level: Main
      • Area: 130 Square Feet
      • Dimensions: 13x10
      Bedroom 3
      • Level: Main
      • Area: 99 Square Feet
      • Dimensions: 11x9
      Bedroom 4
      • Level: Upper
      • Area: 247 Square Feet
      • Dimensions: 19x13
      Deck
      • Level: Upper
      Dining room
      • Level: Main
      Foyer
      • Level: Main
      • Area: 90 Square Feet
      • Dimensions: 10x9
      Kitchen
      • Level: Main
      • Area: 120 Square Feet
      • Dimensions: 12x10
      Kitchen 2nd
      • Level: Upper
      Living room
      • Level: Main
      • Area: 336 Square Feet
      • Dimensions: 24 x 14
      Other
      • Level: Main
      • Area: 30 Square Feet
      • Dimensions: 6x5
      Patio
      • Level: Main
      Recreation room
      • Level: Upper
      • Area: 315 Square Feet
      • Dimensions: 21x15
      Heating
      • Forced Air
      Cooling
      • Central Air
      Appliances
      • Included: Dishwasher, Dryer, Range, Refrigerator, Stainless Steel Appliance(s), Washer, Water Softener Owned
      • Laundry: Main Level, Upper Level
      Features
      • Basement: None
      • Number of fireplaces: 1
      • Fireplace features: Living Room
      Interior area
      • Total structure area: 2,096
      • Total interior livable area: 2,096 sqft
      • Finished area above ground: 2,096
      • Finished area below ground: 0

      Property

      Parking
      • Total spaces: 3
      • Parking features: Attached, Detached Garage, Asphalt, Garage Door Opener, Heated Garage, Insulated Garage, Tuckunder Garage
      • Attached garage spaces: 3
      • Has uncovered spaces: Yes
      • Details: Garage Dimensions (Attached 22x22), Garage Dimensions ( Detached 18x15), Garage Dimensions ( Boat house 23x14)
      Accessibility
      • Accessibility features: None
      Features
      • Levels: Two
      • Stories: 2
      • Patio & porch: Deck, Patio
      • Has view: Yes
      • View description: Lake
      • Has water view: Yes
      • Water view: Lake
      • Waterfront features: Dock, Lake Front, Lake View, Lake Bottom(Excellent Sand)
      • Frontage length: Water Frontage: 80
      Lot
      • Size: 0.32 Acres
      • Dimensions: 162 x 88
      Details
      • Additional structures: Boat House
      • Foundation area: 1290
      • Parcel number: 65004260350
      • Zoning description: Residential-Single Family

      Construction

      Type & style
      • Home type: SingleFamily
      • Property subtype: Single Family
      Condition
      • New construction: No
      • Year built: 1940

      Utilities & green energy

      • Gas: Natural Gas
      • Sewer: City Sewer/Connected
      • Water: City Water/Connected

      Community & HOA

      Community
      • Subdivision: Glenwood Park
      HOA
      • Has HOA: No
      Location
      • Region: Big Lake

      Financial & listing details

      • Price per square foot: $370/sqft
      • Tax assessed value: $597,400
      • Annual tax amount: $7,710
      • Date on market: 7/3/2026

        Estimated market value

        Not available

        Estimated sales range

        Not available

        Not available

        Price history

        DateEventPrice
        6/15/2022Sold$640,000+6.7%$305/sqft
        Source: NorthstarMLS as distributed by MLS GRID #6185237 Report a problem
        4/30/2022Pending sale$599,900$286/sqft
        Source: NorthstarMLS as distributed by MLS GRID #6185237 Report a problem
        4/28/2022Listed for sale$599,900$286/sqft
        Source: NorthstarMLS as distributed by MLS GRID #6185237 Report a problem

        Public tax history

        YearProperty taxesTax assessment
        2025$7,710 -0.6%$597,400 +0.1%
        2024$7,756 +14.5%$596,700 -2.6%
        2023$6,774 +11.9%$612,900 +15.9%
        2022$6,056 +2.9%$528,600 +37.4%
        2021$5,884 -1.4%$384,590 +2.3%
        2020$5,970 +1.5%$376,088 -0.8%
        2019$5,884 -1.4%$379,200 +7.9%
        2018$5,970 +6.8%$351,500 +3.2%
        2017$5,590 -1%$340,600 +6.9%
        2016$5,648 +4.6%$318,500 +2.9%
        2015$5,398 $309,600 -6.5%
        2014$5,398 -2.2%$331,300 +5.1%
        2013$5,520 +62.7%$315,300
        2012$3,393 -38.7%$315,300 -5.9%
        2011$5,535 +16.7%$335,100 +1%
        2010$4,742 +1.3%$331,700
        2009$4,680 +12.7%$331,700 +21.8%
        2008$4,153 +28.9%$272,400 +35.1%
        2007$3,222 -2.4%$201,700 +15%
        2006$3,300 +63.4%$175,400 +15%
        2005$2,020 +12.4%$152,500 +15.6%
        2004$1,798 +7.4%$131,900 +12%
        2003$1,674 +10.4%$117,800 +10%
        2002$1,516 -23.4%$107,100 +8.5%
        2001$1,980 $98,700

        Find assessor info on the county website

        Monthly payment

        Est. payment

        Payment breakdown

        Explore the cost of this home by adjusting the details. Changes won't be saved.
        All calculations are estimates and provided by Zillow, Inc. for informational purposes only. Actual amounts may vary.
        HOA fees may include property taxes on listings classified as Co-Ops. Contact the listing agent and/or owner for fee details.
        Mortgage interest rates are dependent on a number of factors, including credit score, down payment, and repayment length. Interest rate data provided by Zillow Group Marketplace, Inc. as of 1/1/1970 from various mortgage lenders with which we have lead or other similar arrangements; the Estimated Payment is an average of those rates.
        See how much you could borrow to make a competitive offer.

        Climate risks

        Neighborhood: 55309

        Getting around

        5 / 100
        Car-Dependent
        28 / 100
        Somewhat Bikeable

        Nearby schools

        GreatSchools rating

        A local agent can set up tours, give advice and negotiate with sellers.

        Browse local experts

        Similar homes

        Skip to the end of the carouselSkip to the beginning of the carousel