Skip main navigation
Sold for $675,000
  • $675,000

    249 Crest Dr, Sellersville, PA 18960

    4beds
    3,590sqft
    Single Family Residence
    Built in 2012
    0.98 Acres Lot
    $-- Zestimate®
    $188/sqft
    $4,265 Estimated rent

    Home value

    Not available

    Estimated sales range

    Not available

    $4,265/mo

    Zestimate® history
    Loading
    Loading...

    Owner options

    List your home for rent

    $4,265/mo

    Rent Zestimate®

    Find your next renter with Zillow Rental Manager. Plus, with online applications, you can quickly screen prospective tenants – for free.

    Learn more

    $4,265/mo

    Rent Zestimate®

    Refinance and save

    $4,317/mo

    Est. payment

    Refinancing to a lower rate could help reduce your monthly payments and save thousands over the life of the loan.

    See today's rates

    $4,317/mo

    Est. payment

    Explore your selling options

    Work with a Zillow partner agent

    Leverage their expertise and Zillow's premium Showcase listings to get your home seen by more buyers.

    Get started

    List with your own agent

    Get your home in front of millions of buyers by listing it on Zillow.

    Learn how to do it

    Sell it yourself

    Take full control of how buyers see your home on Zillow by listing For Sale by Owner (FSBO).

    List your home

    What's special

    Spacious backyardCozy sitting roomInviting two-story foyerOpen layoutBrand-new stone backsplashLarge walk-in closetLuxurious en suite bath
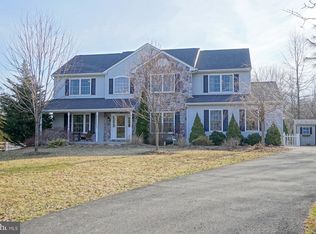
    Welcome to this stunning colonial home nestled in a true neighborhood setting in Sellersville. From the moment you step into the inviting two-story foyer, adorned with a grand chandelier, you’ll feel right at home. The dining room boasts detailed crown molding, setting a perfect tone for special gatherings. The heart of the home is the well-appointed kitchen, featuring cherry wood cabinets, granite countertops, stainless steel appliances, and a brand-new stone backsplash. Whether you’re an experienced chef or simply love to entertain, you’ll appreciate the open layout that seamlessly connects the eat-in kitchen to the family room. The sliding glass doors in the kitchen lead to a covered deck overlooking the spacious backyard, perfect for outdoor entertaining, or simply enjoying a peaceful evening. (Trex decking 2016) Upstairs, the main bedroom offers a tranquil retreat complete with a cozy sitting room, a large walk-in closet, and a luxurious en suite bath. This home is move-in ready with countless modern updates throughout, including a huge finished basement with recessed lighting—perfect for a home theater, office, or additional living space. Half Bathroom was also added into the finished basement and a small bar with granite countertops. The backyard shed and 2 car attached garage provide plenty of storage space. Other updates to this home was New Driveway, Gutter Guards, motorized shades with remote control that are solar powered, storm doors, vertical blinds, water softener, etc..... With its blend of comfort, style, and updated features, this home is a true gem. Schedule a showing today and make it yours!

    Zillow last checked:

    Listing updated:

    Listed by:

    Sean D Ryan 267-446-6964,

    Keller Williams Real Estate Tri-County

    Bought with:

    Mary Brandt, 0446959

    EXP Realty, LLC

    Source: Bright MLS,MLS#: PABU2081660MLS Logo

    Facts & features

    Interior

    Bedrooms & bathrooms
    • Bedrooms: 4
    • Bathrooms: 4
    • Full bathrooms: 2
    • 1/2 bathrooms: 2
    • Main level bathrooms: 1
    Rooms
    • Room types: Living Room, Dining Room, Bedroom 2, Bedroom 3, Bedroom 4, Kitchen, Family Room, Basement, Bedroom 1
    Basement
    • Area: 754
    Heating
    • Heat Pump, Electric
    Cooling
    • Central Air, Electric
    Appliances
    • Included: Dishwasher, Disposal, Microwave, Electric Water Heater
    • Laundry: Main Level
    Features
    • Soaking Tub, Ceiling Fan(s), Family Room Off Kitchen, Formal/Separate Dining Room, Recessed Lighting, Walk-In Closet(s), Eat-in Kitchen, Upgraded Countertops
    • Flooring: Carpet
    • Basement: Finished
    • Has fireplace: No
    Interior area
    • Total structure area: 3,590
    • Total interior livable area: 3,590 sqft
    • Finished area above ground: 2,836
    • Finished area below ground: 754

    Property

    Parking
    • Total spaces: 2
    • Parking features: Garage Faces Side, Attached, Driveway
    • Attached garage spaces: 2
    • Has uncovered spaces: Yes
    Accessibility
    • Accessibility features: None
    Features
    • Levels: Two
    • Stories: 2
    • Patio & porch: Deck
    • Pool features: None
    Lot
    • Size: 0.98 Acres
    Details
    • Additional structures: Above Grade, Below Grade
    • Parcel number: 12008113001
    • Zoning: R1
    • Special conditions: Standard

    Construction

    Type & style
    • Home type: SingleFamily
    • Architectural style: Colonial
    • Property subtype: Single Family Residence
    Materials
    • Frame
    • Foundation: Concrete Perimeter
    Condition
    • Excellent
    • New construction: No
    • Year built: 2012

    Utilities & green energy

    • Sewer: Public Sewer
    • Water: Public

    Community & HOA

    Community
    • Subdivision: None Available
    HOA
    • Has HOA: No
    Location
    • Region: Sellersville
    • Municipality: EAST ROCKHILL TWP

    Financial & listing details

    • Price per square foot: $188/sqft
    • Tax assessed value: $37,820
    • Annual tax amount: $6,540
    • Date on market: 10/18/2024
    • Listing agreement: Exclusive Right To Sell
    • Listing terms: Cash,Conventional,FHA,VA Loan
    • Inclusions: Washer, Dryer, Refrigerator
    • Ownership: Fee Simple

    Price history

    DateEventPrice
    1/13/2025Sold$675,000+0.8%$188/sqft
    Source: Bright MLS #PABU2081660 Report a problem
    12/4/2024Pending sale$669,900$187/sqft
    Source: Bright MLS #PABU2081660 Report a problem
    11/19/2024Price change$669,900-2.2%$187/sqft
    Source: Bright MLS #PABU2081660 Report a problem
    11/15/2024Price change$684,900-0.7%$191/sqft
    Source: Bright MLS #PABU2081660 Report a problem
    11/6/2024Price change$689,900-1.3%$192/sqft
    Source: Bright MLS #PABU2081660 Report a problem
    10/29/2024Price change$699,000-1.5%$195/sqft
    Source: Bright MLS #PABU2081660 Report a problem
    10/18/2024Listed for sale$710,000+103.4%$198/sqft
    Source: Bright MLS #PABU2081660 Report a problem
    5/1/2015Sold$349,000-0.3%$97/sqft
    Source: Public Record Report a problem
    2/20/2015Listed for sale$350,000+5.1%$97/sqft
    Source: Long And Foster-Doylestown #6523673 Report a problem
    2/28/2013Sold$333,000+412.3%$93/sqft
    Source: Public Record Report a problem
    10/1/2012Sold$65,000$18/sqft
    Source: Public Record Report a problem

    Public tax history

    YearProperty taxesTax assessment
    2025$6,616 $37,820
    2024$6,616 +1.2%$37,820
    2023$6,541 $37,820
    2022$6,541 $37,820
    2021$6,541 $37,820
    2020$6,541 +1.8%$37,820
    2018$6,427 $37,820
    2017-- $37,820
    2016-- $37,820
    2015-- $37,820
    2014-- $37,820 +586.4%
    2013-- $5,510
    2012-- $5,510
    2011-- $5,510
    2010-- $5,510
    2009-- $5,510
    2008-- $5,510
    2007-- $5,510
    Find assessor info on the county website

    Neighborhood: 18960

    Nearby schools

    GreatSchools rating
    Schools provided by the listing agent
    • District: Pennridge

    Source: Bright MLS. This data may not be complete. We recommend contacting the local school district to confirm school assignments for this home.

    Get pre-qualified for a loan
    At Zillow Home Loans, we can pre-qualify you in as little as 5 minutes with no impact to your credit score.

    An equal housing lender. NMLS #10287.