Skip main navigation
Sold for $410,000
  • $410,000

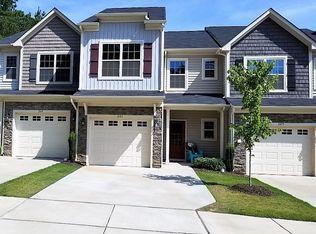
    249 Cypress Hill Ln, Holly Springs, NC 27540

    3beds
    1,844sqft
    Townhouse, Residential
    Built in 2016
    2,613 Square Feet Lot
    $380,000 Zestimate®
    $222/sqft
    $2,052 Estimated rent

    Home value

    $380,000

    $361,000 - $399,000

    $2,052/mo

    Zestimate® history
    Loading
    Loading...

    Owner options

    List your home for rent

    $2,052/mo

    Rent Zestimate®

    Find your next renter with Zillow Rental Manager. Plus, with online applications, you can quickly screen prospective tenants – for free.

    Learn more

    $2,052/mo

    Rent Zestimate®

    Refinance and save

    $2,600/mo

    Est. payment

    Refinancing to a lower rate could help reduce your monthly payments and save thousands over the life of the loan.

    See today's rates

    $2,600/mo

    Est. payment

    Explore your selling options

    Work with a Zillow partner agent

    Leverage their expertise and Zillow's premium Showcase listings to get your home seen by more buyers.

    Get started

    List with your own agent

    Get your home in front of millions of buyers by listing it on Zillow.

    Learn how to do it

    Sell it yourself

    Take full control of how buyers see your home on Zillow by listing For Sale by Owner (FSBO).

    List your home

    What's special

    Floor-newer carpetCar garageLarge patioGorgeous wooded backdrop-inGas logsLarge roomsHuge family room
    *Wow-Don't miss*Beautiful end unit Townhome w/ garage & w/ gorgeous wooded backdrop-in sought after Forest Springs Subdivision*just minutes to magnificent Shopping Mall & Restaurants, Movie Theater and more*Open & spacious floor plan w/ large rooms (family-kitchen-bedrooms)*Huge Owners Bedroom suite w/ private spa bathroom and walkin closet*2 other spacious bedrooms*Loft area for home office/study*Cooks kitchen w/ lots of cabinet storage + pantry + SS appliances (Free Side x Side Fridge w/ acceptable offer) newer SS dishwasher*Gorgeous granite counters*open & huge family room & dining room-perfect to entertain*pretty fire place w/ gas logs & FREE Flat screen TV*Fresh new designer paint 2nd floor-newer carpet in family Rm*Spacious Landry room (FREE washer & dryer w/ acceptable offer)*One car garage w/ storage shelf (2nd Fridge)*rear storage closet & large patio (FREE patio furniture)*Lots of extras w/ this home-you can make it your own soon*Community pool & playground to enjoy*Town Mall shopping-dining-restaurants-Movies & more just 3 minute drive away or walkable!*some furniture for sale-see agents remarks.

    Zillow last checked:

    Listing updated:

    Listed by:

    Dennis Fowler 919-218-4824,

    Dennis Fowler Real Estate

    Bought with:

    Hunter McNair, 285574

    Keller Williams Elite Realty

    Source: Doorify MLS,MLS#: 2538387MLS Logo

    Facts & features

    Interior

    Bedrooms & bathrooms
    • Bedrooms: 3
    • Bathrooms: 3
    • Full bathrooms: 2
    • 1/2 bathrooms: 1
    Heating
    • Electric, Heat Pump, Zoned
    Cooling
    • Central Air, Heat Pump, Zoned
    Appliances
    • Included: Dishwasher, Dryer, Gas Cooktop, Gas Range, Gas Water Heater, Microwave, Plumbed For Ice Maker, Refrigerator, Washer
    • Laundry: Laundry Room, Main Level
    Features
    • Bathtub/Shower Combination, Ceiling Fan(s), Eat-in Kitchen, Entrance Foyer, Granite Counters, High Ceilings, Kitchen/Dining Room Combination, Living/Dining Room Combination, Pantry, Separate Shower, Smooth Ceilings, Soaking Tub, Storage, Walk-In Closet(s)
    • Flooring: Carpet, Ceramic Tile, Hardwood, Vinyl
    • Windows: Blinds
    • Number of fireplaces: 1
    • Fireplace features: Family Room, Gas, Gas Log
    • Common walls with other units/homes: End Unit
    Interior area
    • Total structure area: 1,844
    • Total interior livable area: 1,844 sqft
    • Finished area above ground: 1,844
    • Finished area below ground: 0

    Property

    Parking
    • Total spaces: 1
    • Parking features: Attached, Concrete, Driveway, Garage, Garage Door Opener, Garage Faces Front
    • Attached garage spaces: 1
    Features
    • Levels: Two
    • Stories: 2
    • Patio & porch: Covered, Patio, Porch
    • Exterior features: Rain Gutters
    • Pool features: Swimming Pool Com/Fee
    • Has view: Yes
    Lot
    • Size: 2,613 Square Feet
    • Features: Corner Lot, Hardwood Trees, Landscaped
    Details
    • Parcel number: 0649186702

    Construction

    Type & style
    • Home type: Townhouse
    • Architectural style: Craftsman, Traditional, Transitional
    • Property subtype: Townhouse, Residential
    • Attached to another structure: Yes
    Materials
    • Stone, Vinyl Siding
    • Foundation: Slab
    Condition
    • New construction: No
    • Year built: 2016

    Utilities & green energy

    • Sewer: Public Sewer
    • Water: Public
    • Utilities for property: Cable Available

    Community & HOA

    Community
    • Subdivision: Forest Springs
    HOA
    • Has HOA: Yes
    • Amenities included: Pool
    • Services included: Maintenance Grounds, Maintenance Structure
    • HOA fee: $140 monthly
    • Additional fee info: Second HOA Fee $115 Quarterly
    Location
    • Region: Holly Springs

    Financial & listing details

    • Price per square foot: $222/sqft
    • Tax assessed value: $408,470
    • Annual tax amount: $2,776
    • Date on market: 10/27/2023

    Price history

    DateEventPrice
    11/29/2023Sold$410,000$222/sqft
    Source: Doorify MLS #2538387 Report a problem
    11/22/2023Pending sale$410,000$222/sqft
    Source: Doorify MLS #2538387 Report a problem
    11/4/2023Contingent$410,000$222/sqft
    Source: Doorify MLS #2538387 Report a problem
    10/25/2023Listed for sale$410,000+28.1%$222/sqft
    Source: Doorify MLS #2538387 Report a problem
    8/30/2021Sold$320,000+14.3%$174/sqft
    Source: Doorify MLS #2389547 Report a problem
    6/24/2021Pending sale$280,000+41.3%$152/sqft
    Source: Doorify MLS #2389547 Report a problem
    9/3/2015Sold$198,178$107/sqft
    Source: Doorify MLS #2037960 Report a problem

    Public tax history

    YearProperty taxesTax assessment
    2025$3,535 +0.4%$408,470
    2024$3,521 +26.8%$408,470 +59.8%
    2023$2,776 +3.6%$255,534
    2022$2,680 +1.9%$255,534
    2021$2,631 $255,534
    2020$2,631 +10.7%$255,534 +30.5%
    2019$2,375 $195,759
    2018$2,375 +14.7%$195,759
    2017$2,071 $195,759 +335%
    2016-- $45,000
    2015-- --
    Find assessor info on the county website

    Neighborhood: 27540

    Nearby schools

    GreatSchools rating
    Schools provided by the listing agent
    • Elementary: Wake County Schools
    • Middle: Wake County Schools
    • High: Wake County Schools

    Source: Doorify MLS. This data may not be complete. We recommend contacting the local school district to confirm school assignments for this home.

    Get a cash offer in 3 minutes
    Find out how much your home could sell for in as little as 3 minutes with a no-obligation cash offer.
    Estimated market value
    $380,000
    Get a cash offer in 3 minutes
    Find out how much your home could sell for in as little as 3 minutes with a no-obligation cash offer.
    Estimated market value
    $380,000