Ready for immediate delivery from Rayer-Sexton Homes. Sitting on a .60 acre lot in desirable Berwyn with Tredyfrin/Eastown Schools. You’ll be immediately impressed with the quality of this home. The meticulously designed first floor layout has 10 ft ceilings throughout, custom moldings, 2 zone heating, site-finished white oak floors, a spacious family room with gas fireplace, a breakfast room with walls of windows and sliders to the deck. An impressive gourmet kitchen caters to the family cook with Thermador and Sharp appliances, cabinetry from Century Kitchens, an oversized island with both storage and seating, a mudroom with cubbies, walk in closet, a powder room and entrance to a 3-car garage. The formal living room can easily be used as a den, library, or office. The formal dining room offers a Butler’s Pantry leading back to the kitchen. The 2nd floor boasts 5 generously sized bedrooms and 4 baths. The master bath features an oversized stall shower, soaking tub, double sink, tray ceiling and two large walk-in closets. Two bedrooms have en suite baths, and 2 bedrooms share a Jack and Jill bathroom. Conveniently located to all major highways along with an abundance of local restaurants & shopping. Rear yard will be sodded when weather permits. Current assessment and taxes are based on land only, taxes will increase once property is assessed with improvements
Sold for $1,850,000
$1,850,000
249 Dogwood Ln, Berwyn, PA 19312
5beds
4,342sqft
Single Family Residence
Built in 2023
0.59 Acres Lot
$1,996,700 Zestimate®
$426/sqft
$7,612 Estimated rent
Home value
$1,996,700
$1.88M - $2.14M
$7,612/mo
Zestimate® history
Owner options
List your home for rent
$7,612/mo
Rent Zestimate®
Find your next renter with Zillow Rental Manager. Plus, with online applications, you can quickly screen prospective tenants – for free.
$7,612/mo
Rent Zestimate®
Refinance and save
$11,882/mo
Est. payment
Refinancing to a lower rate could help reduce your monthly payments and save thousands over the life of the loan.
$11,882/mo
Est. payment
Explore your selling options
Work with a Zillow partner agent
Leverage their expertise and Zillow's premium Showcase listings to get your home seen by more buyers.
Get startedList with your own agent
Get your home in front of millions of buyers by listing it on Zillow.
Learn how to do itSell it yourself
Take full control of how buyers see your home on Zillow by listing For Sale by Owner (FSBO).
List your homeWhat's special
Zillow last checked:
Listing updated:
Listed by:
Christopher Sexton 610-637-7996,
Keller Williams Main Line
Bought with:
Robin Gordon, AB049690L
BHHS Fox & Roach-Haverford
Marty Clarke, RS374435
BHHS Fox & Roach-Haverford
Source: Bright MLS,MLS#: PACT2065620
Facts & features
Interior
Bedrooms & bathrooms
- Bedrooms: 5
- Bathrooms: 5
- Full bathrooms: 4
- 1/2 bathrooms: 1
- Main level bathrooms: 1
Basement
- Area: 0
Heating
- Forced Air, Natural Gas
Cooling
- Central Air, Electric
Appliances
- Included: Microwave, Built-In Range, Dishwasher, Disposal, Water Heater, Gas Water Heater
- Laundry: Upper Level
Features
- Breakfast Area, Ceiling Fan(s), Butlers Pantry, Family Room Off Kitchen, Eat-in Kitchen, Kitchen - Gourmet, Kitchen Island, Recessed Lighting, Soaking Tub, Bathroom - Stall Shower, Walk-In Closet(s)
- Flooring: Hardwood, Wood
- Windows: Insulated Windows
- Basement: Full,Concrete
- Number of fireplaces: 1
Interior area
- Total structure area: 4,342
- Total interior livable area: 4,342 sqft
- Finished area above ground: 4,342
- Finished area below ground: 0
Property
Parking
- Total spaces: 3
- Parking features: Garage Faces Side, Asphalt, Attached
- Attached garage spaces: 3
- Has uncovered spaces: Yes
Accessibility
- Accessibility features: Accessible Entrance
Features
- Levels: Two
- Stories: 2
- Pool features: None
Lot
- Size: 0.59 Acres
Details
- Additional structures: Above Grade, Below Grade
- Parcel number: 5502 0162
- Zoning: RESIDENTIAL
- Special conditions: Standard
Construction
Type & style
- Home type: SingleFamily
- Architectural style: Colonial
- Property subtype: Single Family Residence
Materials
- Cement Siding, Stone
- Foundation: Concrete Perimeter, Slab
Condition
- Excellent
- New construction: Yes
- Year built: 2023
Utilities & green energy
- Electric: 200+ Amp Service
- Sewer: Public Sewer
- Water: Public
- Utilities for property: Natural Gas Available, Electricity Available
Community & HOA
Community
- Subdivision: None Available
HOA
- Has HOA: No
Location
- Region: Berwyn
- Municipality: EASTTOWN TWP
Financial & listing details
- Price per square foot: $426/sqft
- Tax assessed value: $83,080
- Annual tax amount: $3,098
- Date on market: 5/8/2024
- Listing agreement: Exclusive Right To Sell
- Listing terms: Cash,Conventional
- Ownership: Fee Simple
Price history
| Date | Event | Price |
|---|---|---|
| 12/4/2024 | Sold | $1,850,000$426/sqft |
Source:  Bright MLS #PACT2065620 Report a problem Bright MLS #PACT2065620 Report a problem | ||
| 8/15/2024 | Pending sale | $1,850,000$426/sqft |
Source: Bright MLS #PACT2065620 Report a problem | ||
| 5/8/2024 | Listed for sale | $1,850,000-7.3%$426/sqft |
Source: Bright MLS #PACT2065620 Report a problem | ||
| 5/7/2024 | Listing removed | -- |
Source: Bright MLS #PACT2060996 Report a problem | ||
| 4/5/2024 | Price change | $1,995,000-7.2%$459/sqft |
Source: Bright MLS #PACT2060996 Report a problem | ||
| 2/29/2024 | Listed for sale | $2,150,000-6.3%$495/sqft |
Source: Bright MLS #PACT2060996 Report a problem | ||
| 1/1/2024 | Listing removed | -- |
Source: Bright MLS #PACT2050008 Report a problem | ||
| 8/17/2023 | Listed for sale | $2,295,000+317.3%$529/sqft |
Source: Bright MLS #PACT2050008 Report a problem | ||
| 11/14/2022 | Sold | $550,000$127/sqft |
Source: Public Record Report a problem | ||
Public tax history
| Year | Property taxes | Tax assessment |
|---|---|---|
| 2025 | $26,173 +710.3% | $672,810 +709.8% |
| 2024 | $3,230 +8.7% | $83,080 |
| 2023 | $2,973 -56.8% | $83,080 -58.2% |
| 2022 | $6,882 +2.6% | $198,540 |
| 2021 | $6,710 +673.6% | $198,540 |
| 2020 | $867 -86.1% | $198,540 |
| 2019 | $6,227 +1.8% | $198,540 |
| 2018 | $6,119 +9900.4% | $198,540 |
| 2017 | $61 | $198,540 |
| 2016 | -- | $198,540 |
| 2015 | -- | $198,540 |
| 2014 | -- | $198,540 |
| 2013 | -- | $198,540 |
| 2012 | -- | $198,540 |
| 2011 | -- | $198,540 |
| 2010 | -- | $198,540 |
| 2009 | -- | $198,540 |
| 2008 | -- | $198,540 |
| 2007 | -- | $198,540 |
| 2006 | -- | $198,540 |
| 2005 | -- | $198,540 |
| 2004 | -- | $198,540 |
| 2003 | -- | $198,540 |
| 2000 | -- | $198,540 |
Find assessor info on the county website
Neighborhood: 19312
Nearby homes
- $1,027,4005 bd3 ba2k sqft242 Waterloo Ave, Berwyn, PA 19312Off Market
- $823,2004 bd2 ba2k sqft245 Dogwood Ln, Berwyn, PA 19312Off Market
- $912,5004 bd2 ba2k sqft240 Waterloo Ave, Berwyn, PA 19312Off Market
- $1,029,0004 bd2 ba2.5k sqft241 Dogwood Ln, Berwyn, PA 19312Off Market
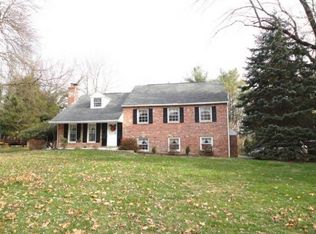
- $1,110,9001 bd-- ba1 sqft300 Waterloo Ave, Berwyn, PA 19312Off Market
- $--2.812 AcresWaterloo Cir, Berwyn, PA 19312Off Market
- $--7,736 Square FeetWaterloo Cir, Berwyn, PA 19312Off Market
- $1,145,500-- bd-- ba-- sqftWaterloo Cir, Berwyn, PA 19312Off Market
Nearby schools
GreatSchools rating
- 8/10Tredyffrin-Easttown Middle SchoolGrades: 5-8Distance: 0.9 mi
- 10/10Conestoga Senior High SchoolGrades: 9-12Distance: 1.1 mi
- 10/10Beaumont El SchoolGrades: K-4Distance: 1.1 mi
Schools provided by the listing agent
- District: Tredyffrin-easttown
Source: Bright MLS. This data may not be complete. We recommend contacting the local school district to confirm school assignments for this home.
Get a cash offer in 3 minutes
Find out how much your home could sell for in as little as 3 minutes with a no-obligation cash offer.
Estimated market value
$1,996,700
Get a cash offer in 3 minutes
Find out how much your home could sell for in as little as 3 minutes with a no-obligation cash offer.
Estimated market value
$1,996,700
- Pennsylvania
- Chester County
- Berwyn
- 19312
- 249 Dogwood Ln
Nearby cities
Nearby zip codes
Other Berwyn Topics
