Home in Town Duck Hunter's Lodge for sale in Northeast Arkansas with a large and spacious 2,225 square feet living space, containing 5 bedrooms and 2 full bathrooms, all on 3 lots over a half-acre in size. Duck hunters and Deer hunters will enjoy the very clean large 40x45 metal Shop building (1800 square feet), which has a 10x45 concrete driveway. The well-insulated Shop building has heat and air conditioning via a modern mini-split unit, a 200-amp breaker box, electricity with 7 or 8 receptacles for 4 plug-ins each, a concrete floor, and two tall automatic garage doors. The garage doors are 16 feet tall, and 14 feet tall to allow access for your RV, boat storage, vehicles, etc. The home has central heat and central air, is on city water, and also has a well for watering your garden, lawn, and flowers! New septic system was recently installed. The large and roomy home boasts 5 bedrooms and 2 bathrooms, and central heat and central air. There is a big master bedroom, and the master bathroom has a very pretty, spacious walk-in shower. Exterior of the home is brick and vinyl with wood log finish. An added bonus is plenty of parking space and turn-around space for your trucks, boats, RV, etc. at the shop building! This excellent home and shop is situated in the heart of awesome duck hunting in Northeast Arkansas! It is only 10 miles to Dave Donaldson WMA - Black River WMA! Located about 40 minutes west of Jonesboro, Arkansas and only about 90 minutes west of Memphis, TN.
For sale
Price cut: $29K (6/23)
$210,000
249 E 2nd St, O'Kean, AR 72449
5beds
2,225sqft
Single Family Residence
Built in 1980
0.65 Acres Lot
$204,000 Zestimate®
$94/sqft
$-- HOA
What's special
Well-insulated shop buildingBig master bedroom
- 133 days |
- 116 |
- 7 |
Zillow last checked:
Listing updated:
Listed by:
Ron Guess 870-378-5199,
Pocahontas Real Estate Co. 870-892-8542
Source: My State MLS,MLS#: 11670880
Facts & features
Interior
Bedrooms & bathrooms
- Bedrooms: 5
- Bathrooms: 2
- Full bathrooms: 2
Rooms
- Room types: Dining Room, Family Room, First Floor Bathroom, First Floor Master Bedroom, Kitchen, Laundry Room, Living Room, Master Bedroom
Kitchen
- Features: Open, Granite Counters
Basement
- Area: 0
Heating
- Electric, Forced Air
Cooling
- Central
Appliances
- Included: Dishwasher, Dryer, Refrigerator, Microwave, Oven, Washer, Stainless Steel Appliances
Features
- Flooring: Carpet
- Basement: Crawl
- Has fireplace: No
Interior area
- Total structure area: 2,225
- Total interior livable area: 2,225 sqft
- Finished area above ground: 2,225
Property
Features
- Stories: 1
- Has view: Yes
- View description: Street
Lot
- Size: 0.65 Acres
Details
- Lease amount: $0
Construction
Type & style
- Home type: SingleFamily
- Architectural style: Ranch
- Property subtype: Single Family Residence
Materials
- Masonry - Brick, Brick Siding, Vinyl Siding
- Roof: Metal
Condition
- New construction: No
- Year built: 1980
Utilities & green energy
- Electric: Amps(0)
- Water: Municipal
- Utilities for property: Naturl Gas Available
Community & HOA
HOA
- Has HOA: No
Location
- Region: Okean
Financial & listing details
- Price per square foot: $94/sqft
- Date on market: 3/10/2026
- Date available: 03/10/2026
- Listing agreement: Exclusive

Ron Guess
(870) 378-5199
By pressing Contact Agent, you agree that the real estate professional identified above may call/text you about your search, which may involve use of automated means and pre-recorded/artificial voices. You don't need to consent as a condition of buying any property, goods, or services. Message/data rates may apply. You also agree to our Terms of Use. Zillow does not endorse any real estate professionals. We may share information about your recent and future site activity with your agent to help them understand what you're looking for in a home.
Estimated market value
$204,000
$194,000 - $214,000
$1,454/mo
Price history
| Date | Event | Price |
|---|---|---|
| 6/23/2026 | Price change | $210,000-12.1%$94/sqft |
Source: My State MLS #11670880 Report a problem | ||
| 3/10/2026 | Listed for sale | $239,000+117.3%$107/sqft |
Source: My State MLS #11670880 Report a problem | ||
| 11/28/2022 | Sold | $110,000-8.3%$49/sqft |
Source:  CARMLS #160163 Report a problem CARMLS #160163 Report a problem | ||
| 10/27/2022 | Price change | $119,900-7.7%$54/sqft |
Source: EZMLS #R94262 Report a problem | ||
| 10/3/2022 | Listed for sale | $129,900$58/sqft |
Source: EZMLS #R94262 Report a problem | ||
Public tax history
Tax history is unavailable.
Monthly payment
Est. payment
Payment breakdown
Explore the cost of this home by adjusting the details. Changes won't be saved.Climate risks
Neighborhood: 72449
Nearby schools
GreatSchools rating
- 7/10Greene County Tech Intermediate SchoolGrades: 4-5Distance: 16 mi
- 6/10Greene Co. Tech Interm. SchoolGrades: 6-8,12Distance: 16 mi
- 6/10Greene Cty Tech Elementary SchoolGrades: K-4,6Distance: 16.2 mi
Schools provided by the listing agent
- District: Greene Co. Tech School Dist.
Source: My State MLS. This data may not be complete. We recommend contacting the local school district to confirm school assignments for this home.
- $123,000-- bd1 ba1.5k sqft249 E 2nd St, Delaplaine, AR 72425Off Market
- $139,500-- bd2 ba2.2k sqft249 E 2nd St #O, O Kean, AR 72449Off Market
- $31,550-- bd1 ba1.1k sqft225 E 2nd St #O, O Kean, AR 72449Off Market
- $11,750-- bd-- ba-- sqftOak St, Delaplaine, AR 72425Off Market
- $28,150-- bd1 ba1k sqft36 Okean Loop, Delaplaine, AR 72425Off Market
- $3,000-- bd1 ba788 sqft209 E 2nd St #O, O'Kean, AR 72449Off Market
- $29,775-- bd1 ba1.1k sqft110 Oak St #O, O'Kean, AR 72449Off Market
- $32,0002 bd1 ba1.3k sqft116 Laurel St, Delaplaine, AR 72425Sold
Similar homes
- $189,0004 bd3 ba2.1k sqft1535 Birdell St, Pocahontas, AR 72455For Sale
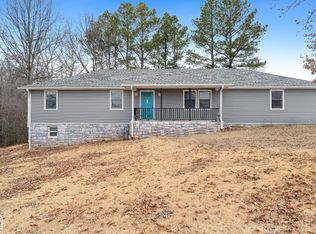 MLS ID #10128589, Deborah Kerley, Century 21 Portfolio. Northeast Arkansas BOR
 - $189,0003 bd2 ba2k sqft778 Greene #230, Beech Grove, AR 72412For Sale
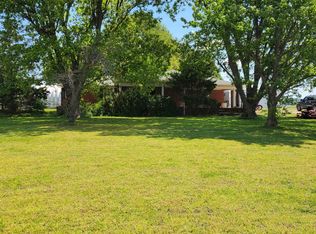
 MLS ID #26018614, Kristie R Morrison, Re/Max Real Estate Results. CARMLS
 - $224,9004 bd3 ba1.8k sqft192 Twin Lake Dr, Paragould, AR 72450For Sale
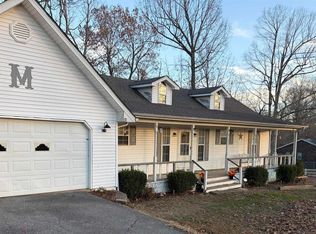 MLS ID #26003634, Jeremy J Dachs, Seibert Real Estate. CARMLS
 - $234,9003 bd2 ba2.1k sqft2505 Mount Carmel Rd, Paragould, AR 72450For Sale
 MLS ID #26022725, Thomas M Swanhaus, Keller Williams Realty. CARMLS
 - $235,0003 bd2 ba1.9k sqft102 Lenford Dr, Bono, AR 72416For SaleMLS ID #26028713, Jameson W McFadden, Coldwell Banker Village Communities. CARMLS
- $199,0003 bd2 ba1.7k sqft409 Academy Dr, Paragould, AR 72450For SaleMLS ID #10129871, Ross McDougle, Century 21 Portfolio. Northeast Arkansas BOR
- $219,0003 bd2 ba2.4k sqft2200 Biggers Reyno Rd, Biggers, AR 72413For SaleMLS ID #25033639, Jana Caldwell, Carter City and County Realty. CARMLS
- $199,5002 bd2 ba1.5k sqft1939 Highway 67 N, Pocahontas, AR 72455For SaleMLS ID #11835272, Jade Wells, Pocahontas Real Estate Co.. My State MLS
- $220,0005 bd4 ba2.5k sqft411 W Pyburn St, Pocahontas, AR 72455For SaleMLS ID #26020083, Atalaya R Meridith, Weichert Realtors, Home Source. CARMLS
- $175,0003 bd2 ba1.9k sqft1002 Sycamore Dr, Pocahontas, AR 72455For Sale By Owner
- $179,0004 bd2 ba1.4k sqft2187 Seagraves Rd, Pocahontas, AR 72455For SaleMLS ID #26016520, Angela M Gallaher, United Country Cotham & Co.. CARMLS
- $259,9004 bd3 ba3k sqft5275 Highway 166 S, Pocahontas, AR 72455For SaleMLS ID #11791972, Jade Wells, Pocahontas Real Estate Co.. My State MLS
- $175,0004 bd3 ba2.6k sqft507 S Park St, Pocahontas, AR 72455For SaleMLS ID #11791120, Ron Guess, Pocahontas Real Estate Co.. My State MLS
- $154,0004 bd2 ba2.1k sqft2116 Newberry Rd, Pocahontas, AR 72455For SaleMLS ID #134483, Kim Koenen, SOUTHERN BREEZE REAL ESTATE. Mountain Home MLS
- $193,0003 bd2 ba1.8k sqft13267 Highway 135 N, Paragould, AR 72450For SaleMLS ID #26016083, Pam Lackey, Halsey Real Estate. CARMLS
- $175,0003 bd2 ba1.5k sqft1503 N Thomasville Ave, Pocahontas, AR 72455For SaleMLS ID #26027923, Nathan Camp, Carter City and County Realty. CARMLS
- $225,0004 bd2 ba1.9k sqft5404 Gene St, Paragould, AR 72450For SaleMLS ID #26027691, Nathan Camp, Carter City and County Realty. CARMLS
- $179,5003 bd1 ba1.3k sqft115 Cardinal Trl, Pocahontas, AR 72455For SaleMLS ID #11777953, Joe Difani, Archer Realty. My State MLS
- $309,9003 bd2 ba1.8k sqft5816 Fairview Rd, Paragould, AR 72450For SaleMLS ID #26029191, Aaron N Mobley, Farmland Realty. CARMLS
- $185,0003 bd2 ba1.9k sqft117 NW Lawrence St, Hoxie, AR 72433For SaleMLS ID #26024950, Steve Collar, Halsey Real Estate. CARMLS
