Proper 1 Bedroom with River Views.
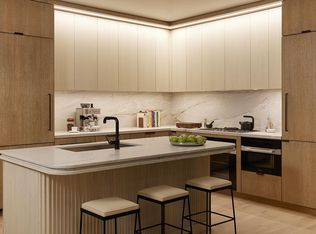
This high floor, sun-filled one bedroom residence boasts 10-foot ceilings, floor-to-ceiling windows, and open views. The home is bathed in morning light from the east facing oversized windows, offering views of the skyline. High ceilings and European white oak floors emphasize a spacious, intuitive flow throughout. Gracious proportions make for a perfect retreat designed for both entertaining and relaxation. The galley kitchen is equipped with bespoke Mont Blanc quartzite countertops, cerused oak cabinetry and a full suite of Miele appliances ensuring premium-caliber performance.
Enjoy the early morning sunrise from the bedroom, offering pure comfort and privacy, complete with a walk-in-closet. The en-suite bathroom is a serene space for relaxed rejuvenation. Honed Bianco Oro marble and cerused oak lay a luxurious foundation. Radiant-heated flooring and soft ambient lighting with polished nickel fixtures complete the ensemble.
The powder room boasts floor-to-ceiling Breccia Capraia marble along the floor and vanity. Dark cerused oak completes the vanity, complemented by glowing tubular sconces. Art Deco-inspired pendant and polished nickel Kallista fixtures add punch to this impressive retreat.
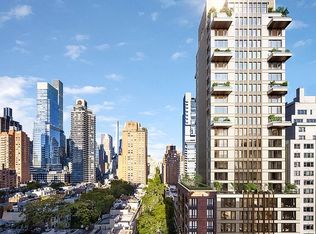
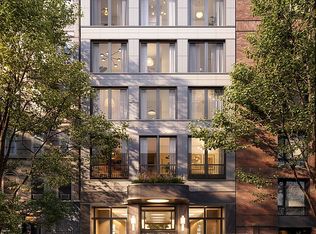
Designed with gracious setbacks, clean lines, and rich materials, The Treadwell adds sophistication with a contemporary twist to the Upper East Side. Critically-acclaimed INC Architecture & Design created a stunning vertical silhouette punctuated by fluted terracotta and bronze. The result is a distinctive 21st-century apartment house with subtle references to New York’s iconic Art Deco and Neoclassical architectural history. The Treadwell is located on tree-lined East 62nd Street, adjacent to the Treadwell Farm Historic District, where stately 19th-century brownstones line the street setting a distinctly tranquil tone.
Set on the ground and second floor, The Treadwell’s light-filled indoor amenities open to beautifully landscaped outdoor spaces. The double-height lobby is staffed 24-hours-a-day to ensure personalized service and prompt attention to all requests. The two floors of amenities enhance every moment spent at home, including a Club Lounge for festive private parties, terraced Meditation Garden, Fitness Center with Sauna and Steam, Children’s Playroom and Craft Room.
The Treadwell includes complimentary one-year membership to Sollis Health, a 24/7 doctor, private urgent care, and concierge service rolled into one.
Located on 62nd Street between 2nd Avenue and 3rd Avenue and equidistant to Central Park and the East River, The Treadwell is poised at the nexus of two of the world's most desirable neighborhoods – the Upper East Side and Midtown. Easily accessible to all areas of the city and the tristate region by road and rail, The Treadwell is surrounded by a remarkable array of premier destinations for prestigious shopping, destination dining, renowned entertainment, and acclaimed cultural venues.
Delivering Spring 2024
The complete offering terms are in an offering plan available from Sponsor. File No. CD22-0242
Sold
$1,785,000
249 E 62nd St #15B, New York, NY 10065
1beds
828sqft
Condominium
Built in 2023
-- sqft lot
$1,730,700 Zestimate®
$2,156/sqft
$8,281 Estimated rent
Home value
$1,730,700
$1.59M - $1.87M
$8,281/mo
Zestimate® history
Owner options
List your home for rent
$8,281/mo
Rent Zestimate®
Find your next renter with Zillow Rental Manager. Plus, with online applications, you can quickly screen prospective tenants – for free.
$8,281/mo
Rent Zestimate®
Refinance and save
$12,604/mo
Est. payment
Refinancing to a lower rate could help reduce your monthly payments and save thousands over the life of the loan.
$12,604/mo
Est. payment
Explore your selling options
Work with a Zillow partner agent
Leverage their expertise and Zillow's premium Showcase listings to get your home seen by more buyers.
Get startedList with your own agent
Get your home in front of millions of buyers by listing it on Zillow.
Learn how to do itSell it yourself
Take full control of how buyers see your home on Zillow by listing For Sale by Owner (FSBO).
List your homeWhat's special
Zillow last checked:
Listing updated:
Listed by:
The Treadwell Sales Office,
Brown Harris Stevens
Source: StreetEasy,MLS#: S1703970
Facts & features
Interior
Bedrooms & bathrooms
- Bedrooms: 1
- Bathrooms: 2
- Full bathrooms: 1
- 1/2 bathrooms: 1
Rooms
- Room types: Bike Room, Childrens Playroom, Media Room, Package Room, Recreation Room
Cooling
- Central Air
Appliances
- Included: Dishwasher, Washer/Dryer
- Laundry: Inside
Features
- Flooring: Hardwood
Interior area
- Total structure area: 828
- Total interior livable area: 828 sqft
Property
Features
- Patio & porch: Other, Patio
- Exterior features: Courtyard
Details
- Parcel number: 014171242
- Special conditions: Sponsor Unit
Construction
Type & style
- Home type: Condo
- Property subtype: Condominium
Condition
- Year built: 2023
Community & HOA
Community
- Features: Doorman
- Security: Doorman
- Subdivision: Lenox Hill
HOA
- Has HOA: Yes
- Amenities included: Laundry, Fitness Center, Elevator(s), Concierge
- Services included: Maintenance
- HOA fee: $1,615 monthly
Location
- Region: New York
Financial & listing details
- Price per square foot: $2,156/sqft
- Tax assessed value: $401,252
- Annual tax amount: $17,028
- Date on market: 3/11/2024
Price history
| Date | Event | Price |
|---|---|---|
| 5/20/2024 | Sold | $1,785,000+1.4%$2,156/sqft |
Source: StreetEasy #S1703970 Report a problem | ||
| 3/11/2024 | Pending sale | $1,760,000$2,126/sqft |
Source: StreetEasy Report a problem | ||
Public tax history
| Year | Property taxes | Tax assessment |
|---|---|---|
| 2025 | $17,541 +197.8% | $180,563 +32.5% |
| 2024 | $5,891 | $136,236 |
Find assessor info on the county website
Neighborhood: Upper East Side
Nearby homes
- $---- bd-- ba-- sqft249 E 62nd St, New York, NY 10065Off Market
- $4,075,0003 bd3 ba1.6k sqft249 E 62nd St #22B, New York, NY 10065Sold
- $2,830,0002 bd2 ba1.2k sqft249 E 62nd St #16C, New York, NY 10065Sold
- $2,780,0002 bd2 ba1.2k sqft249 E 62nd St #18A, New York, NY 10065Sold
- $2,375,0002 bd2 ba1.2k sqft249 E 62nd St #5B, New York, NY 10065Sold
- $2,855,0002 bd3 ba1.5k sqft249 E 62nd St #8A, New York, NY 10065Sold
- $1,800,0001 bd1 ba795 sqft249 E 62nd St #11A, New York, NY 10065Sold
- $1,775,0001 bd2 ba828 sqft249 E 62nd St #16B, New York, NY 10065Sold
Nearby schools
GreatSchools rating
- 9/10East Side Elementary School, PS 267Grades: K-5Distance: 0.1 mi
- 8/10Jhs 167 Robert F WagnerGrades: 6-8Distance: 0.7 mi
- 1/10Manhattan International High SchoolGrades: 9-12Distance: 0.3 mi
- New York
- New York County
- New York
- 10065
- Manhattan
- Upper East Side
- 249 E 62nd St Unit 15B
