Discover the potential of this 2-bedroom, 1-bath semi-detached home! The main level features a welcoming living room, a separate dining room with an arched doorway, and an eat-in kitchen with ample cabinet space. A finished attic offers additional space and the possibility of a third bedroom with some minor work. Enjoy a covered side porch, a fenced yard perfect for gardening or outdoor gatherings, and a one-car carport for convenient off-street parking. Add your personal touches and make this home your own!
Pending
$82,500
249 E Bertsch St, Lansford, PA 18232
2beds
980sqft
Single Family Residence
Built in 1856
2,613 Square Feet Lot
$-- Zestimate®
$84/sqft
$-- HOA
What's special
Covered side porch
- 28 days
- 482
- 44
Likely to sell faster than
Zillow last checked:
Listing updated:
Listed by:
Silvia Schwartz 570-294-8245,
Century 21 Ryon Real Estate 5706171174,
Co-Listing Agent: Vince Boyle 570-225-6577,
Century 21 Ryon Real Estate
Source: Bright MLS,MLS#: PACC2008374
Facts & features
Interior
Bedrooms & bathrooms
- Bedrooms: 2
- Bathrooms: 1
- Full bathrooms: 1
Rooms
- Room types: Living Room, Dining Room, Primary Bedroom, Bedroom 2, Kitchen, Bathroom 1, Attic
Primary bedroom
- Level: Upper
- Area: 140 Square Feet
- Dimensions: 10 X 14
Bedroom 2
- Level: Upper
- Area: 143 Square Feet
- Dimensions: 11 X 13
Bathroom 1
- Level: Upper
- Area: 49 Square Feet
- Dimensions: 7 X 7
Other
- Level: Upper
Other
- Level: Upper
- Area: 196 Square Feet
- Dimensions: 14 X 14
Dining room
- Level: Main
- Area: 165 Square Feet
- Dimensions: 11 X 15
Kitchen
- Level: Main
- Area: 182 Square Feet
- Dimensions: 14 X 13
Living room
- Level: Main
- Area: 140 Square Feet
- Dimensions: 10 X 14
Heating
- Hot Water, Baseboard, Oil, Electric
Cooling
- Ceiling Fan(s), Electric
Appliances
- Included: Water Heater
- Laundry: In Basement
Features
- Basement: Full,Interior Entry,Exterior Entry,Concrete
- Has fireplace: No
Interior area
- Total structure area: 980
- Total interior livable area: 980 sqft
- Finished area above ground: 980
Property
Parking
- Total spaces: 1
- Parking features: Detached Carport
- Carport spaces: 1
Accessibility
- Accessibility features: None
Features
- Levels: Two and One Half
- Stories: 2.5
- Patio & porch: Porch
- Pool features: None
- Fencing: Chain Link
Lot
- Size: 2,613 Square Feet
Details
- Additional structures: Above Grade
- Parcel number: 122A322T34
- Zoning: R1
- Special conditions: Standard
Construction
Type & style
- Home type: SingleFamily
- Architectural style: Traditional
- Property subtype: Single Family Residence
- Attached to another structure: Yes
Materials
- Vinyl Siding
- Foundation: Concrete Perimeter
Condition
- New construction: No
- Year built: 1856
Utilities & green energy
- Sewer: Public Septic
- Water: Public
Community & HOA
Community
- Subdivision: Landsford
HOA
- Has HOA: No
Location
- Region: Lansford
- Municipality: LANSFORD BORO
Financial & listing details
- Price per square foot: $84/sqft
- Tax assessed value: $12,650
- Annual tax amount: $1,524
- Date on market: 10/14/2026
- Listing agreement: Exclusive Right To Sell
- Listing terms: Cash,Conventional
- Ownership: Fee Simple
Estimated market value
Not available
Estimated sales range
Not available
Not available
Price history
| Date | Event | Price |
|---|---|---|
| 11/2/1984 | Sold | $21,000$21/sqft |
Source: Agent Provided Report a problem | ||
Public tax history
| Year | Property taxes | Tax assessment |
|---|---|---|
| 2026 | $1,506 +2.4% | $12,650 |
| 2025 | $1,471 +1.7% | $12,650 |
| 2024 | $1,447 +0.7% | $12,650 |
| 2023 | $1,438 -0.8% | $12,650 |
| 2022 | $1,449 | $12,650 |
| 2021 | $1,449 +1.6% | $12,650 |
| 2020 | $1,427 | $12,650 |
| 2019 | -- | $12,650 |
| 2018 | -- | $12,650 |
| 2017 | $1 -99.6% | $12,650 |
| 2016 | $356 | $12,650 |
| 2015 | $356 | $12,650 |
| 2014 | $356 | $12,650 |
| 2013 | -- | $12,650 |
| 2012 | -- | $12,650 |
| 2011 | -- | $12,650 |
| 2010 | -- | $12,650 |
| 2009 | -- | $12,650 |
| 2008 | -- | $12,650 |
| 2007 | $75 | $12,650 +6.3% |
| 2006 | -- | $11,900 |
| 2005 | -- | $11,900 |
| 2004 | -- | $11,900 |
| 2003 | -- | $11,900 |
| 2002 | -- | $11,900 |
| 2000 | -- | $11,900 |
Find assessor info on the county website
Monthly payment
Est. payment
Payment breakdown
Explore the cost of this home by adjusting the details. Changes won't be saved.Climate risks
Neighborhood: 18232
Nearby schools

Similar homes
- $80,0002 bd1 ba1.2k sqft319 E Abbott St, Lansford, PA 18232For Sale
 MLS ID #781795, Josie Miller, One Valley Realty LLC. GLVR
- $89,0003 bd2 ba1.2k sqft228 E Patterson St, Lansford, PA 18232For Sale
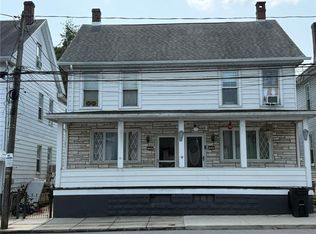 MLS ID #782694, Justin M. Jachowicz, Iron Valley R E Northeast. GLVR
- $88,9002 bd1 ba640 sqft331 W Water St, Lansford, PA 18232For Sale

 MLS ID #PACC2008020, Luis Rodriguez, Iron Valley Real Estate Coal Region. Bright MLS
- $93,0002 bd1 ba1k sqft246 E Kline Ave, Lansford, PA 18232For Sale
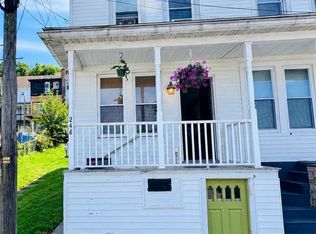 MLS ID #784186, Kelvin Diaz, Allentown City Realty. GLVR
- $120,0004 bd1 ba1.3k sqft418 E Patterson St, Lansford, PA 18232For SaleMLS ID #PACC2008124, Nada Laguna, EveryHome Realtors. Bright MLS
- $87,0003 bd1 ba1.3k sqft185 Virginia Ave, Shenandoah, PA 17976For SaleMLS ID #PASK2027386, Brittany Heller, BHHS Homesale Realty - Schuylkill Haven. Bright MLS
