Practically New & Move-In Ready! Why wait for new construction when you can have the look and feel of a nearly new home without the new-home price tag? This beautiful 3bedroom, 2bath home is only three years young and offers modern comfort, convenience, and an easy move-in experience. Step inside to a welcoming layout featuring a spacious living room, separate dining area, and a galley-style kitchen complete with stainless steel appliances that stay with the home. The laundry room is equipped with a washer and dryer that are included!
Outside, enjoy the covered front porch and a large, privacy-fenced backyard, perfect for relaxing, entertaining, or simply enjoying your own private space. A handy storage shed provides additional room for lawn equipment, tools, and more. Hard surface flooring throughout and a convenient location near Interstate 70, commuting and everyday living are a breeze. Don’t miss your opportunity, schedule your showing today!
Active
Listed by: Inspiring Real Estate • Tabitha M Thornhill-White • 573-470-9739
$249,900
249 E Booneslick Rd, Jonesburg, MO 63351
3beds
1,056sqft
Single Family Residence
Built in 2023
0.31 Acres Lot
$-- Zestimate®
$237/sqft
$-- HOA
What's special
Large privacy-fenced backyardCovered front porchHandy storage shedModern comfortGalley-style kitchenSeparate dining areaWelcoming layout
- 3 hours
- 5
- 0
Zillow last checked:
Listing updated:
Listed by:
Tabitha M Thornhill-White 573-470-9739,
Inspiring Real Estate
Source: MARIS,MLS#: 26059185 Originating MLS: East Central Board of REALTORS
Originating MLS: East Central Board of REALTORSFacts & features
Interior
Bedrooms & bathrooms
- Bedrooms: 3
- Bathrooms: 2
- Full bathrooms: 2
- Main level bathrooms: 2
- Main level bedrooms: 3
Bedroom
- Features: Floor Covering: Laminate
- Level: Main
Bathroom 2
- Features: Floor Covering: Laminate
- Level: Main
Bathroom 3
- Features: Floor Covering: Laminate
- Level: Main
Dining room
- Features: Floor Covering: Laminate
- Level: Main
Kitchen
- Features: Floor Covering: Laminate
- Level: Main
Living room
- Features: Floor Covering: Laminate
- Level: Main
Heating
- Electric, Forced Air
Cooling
- Ceiling Fan(s), Central Air
Appliances
- Included: Stainless Steel Appliance(s), Dishwasher, Disposal, Dryer, Ice Maker, Microwave, Electric Range, Refrigerator, Washer
- Laundry: Electric Dryer Hookup, Laundry Room, Washer Hookup
Features
- Ceiling Fan(s), Walk-In Closet(s)
- Flooring: Laminate
- Doors: Panel Door(s)
- Basement: None
- Has fireplace: No
Interior area
- Total structure area: 1,056
- Total interior livable area: 1,056 sqft
- Finished area above ground: 1,056
- Finished area below ground: 0
Property
Parking
- Parking features: Parking Pad, Shared Driveway
- Has uncovered spaces: Yes
Features
- Levels: One
- Patio & porch: Covered, Front Porch
- Exterior features: No Step Entry, Private Yard, Storage
- Pool features: None
- Fencing: Back Yard,Fenced,Privacy
- Frontage length: 63
Lot
- Size: 0.31 Acres
- Dimensions: 63 x 219 x 55 x 214
- Features: Back Yard, City Lot
Details
- Additional structures: Storage
- Parcel number: 163.007002004009.001
- Special conditions: Standard
Construction
Type & style
- Home type: SingleFamily
- Architectural style: Ranch
- Property subtype: Single Family Residence
Materials
- Frame, Vinyl Siding
- Foundation: Slab
- Roof: Shingle
Condition
- Year built: 2023
Details
- Builder name: Hunter Saak Investments Llc
Utilities & green energy
- Electric: Single Phase
- Sewer: Public Sewer
- Water: Public
- Utilities for property: Electricity Connected, Sewer Connected, Underground Utilities, Water Connected
Community & HOA
Community
- Security: Smoke Detector(s)
- Subdivision: None
HOA
- Has HOA: No
Location
- Region: Jonesburg
Financial & listing details
- Price per square foot: $237/sqft
- Annual tax amount: $1,245
- Date on market: 9/18/2026
- Listing terms: Cash,Conventional,FHA,USDA Loan,VA Loan
- Ownership: Private
- Electric utility on property: Yes
- Road surface type: Asphalt
Estimated market value
Not available
Estimated sales range
Not available
Not available
Price history
| Date | Event | Price |
|---|---|---|
| 9/18/2026 | Listed for sale | $249,900+31.6%$237/sqft |
Source:  MARIS #26059185 Report a problem MARIS #26059185 Report a problem | ||
| 7/21/2023 | Sold | -- |
Source: MARIS #23024568 Report a problem | ||
| 5/26/2023 | Pending sale | $189,900$180/sqft |
Source: MARIS #23024568 Report a problem | ||
| 5/12/2023 | Listed for sale | $189,900$180/sqft |
Source: MARIS #23024568 Report a problem | ||
Public tax history
Tax history is unavailable.
Monthly payment
Est. payment
Payment breakdown
Explore the cost of this home by adjusting the details. Changes won't be saved.Climate risks
Neighborhood: 63351
Nearby schools
Schools provided by the listing agent
- Elementary: Jonesburg Elem.
- Middle: Montgomery Co. Middle
- High: Montgomery Co. High
Source: MARIS. This data may not be complete. We recommend contacting the local school district to confirm school assignments for this home.
Similar homes
- $275,0003 bd2 ba1.2k sqft310 W Lion St, Jonesburg, MO 63351For Sale

 MLS ID #26054532, Eric B Merchant, Trophy Properties & Auction. MARIS
 - $300,0003 bd2 ba1.4k sqft121 Grant Dr, Jonesburg, MO 63351For Sale
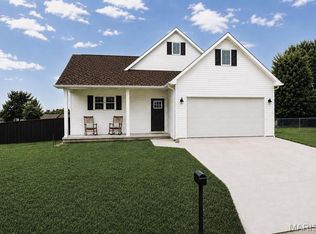 MLS ID #26049006, Thorne Cheney, Main St. Real Estate. MARIS
 - $259,9003 bd2 ba1.1k sqft509 McKinley Ave, Warrenton, MO 63383For Sale
 MLS ID #26059353, Donna L Hency, Main St. Real Estate. MARIS
 - $225,0003 bd3 ba1k sqft905 Lakeview Dr, Warrenton, MO 63383For Sale
 MLS ID #26056387, Donna L Hency, Main St. Real Estate. MARIS
 - $249,9003 bd2 ba1.5k sqft409 Cheyenne Ln, Wright City, MO 63390For SaleMLS ID #26056719, Jeff J Gray, Coldwell Banker Realty - Gundaker. MARIS
- $225,0003 bd1 ba1k sqft319 Richmond Dr, Warrenton, MO 63383For SaleMLS ID #26058759, Hope E Fick, Sage Property Group, LLC. MARIS
- $220,0001 bd2 ba1k sqft21479 State Highway U, Warrenton, MO 63383For SaleMLS ID #26059720, Samantha M Trenhaile, Worth Clark Realty. MARIS
- $269,9003 bd2 ba1.2k sqft69 Matt Joyce Ct, Warrenton, MO 63383For SaleMLS ID #26055095, Lisa L Burkemper, Berkshire Hathaway HomeServices Select Properties. MARIS
- $275,0003 bd2 ba1k sqft19034 Royal Dr, Warrenton, MO 63383For SaleMLS ID #26058779, Stacey Blondin, Main St. Real Estate. MARIS
- $269,9003 bd2 ba1.5k sqft20 Pinnacle Dr, New Florence, MO 63363For SaleMLS ID #26040059, Don A Hall, Pinnacle Real Estate. MARIS
- $229,0003 bd2 ba1k sqft503 Pike Ave, Warrenton, MO 63383For SaleMLS ID #26041388, Robert W Nichols, Nichols Real Estate. MARIS
- $265,0003 bd2 ba1.1k sqft1053 Wrigley Cir, Warrenton, MO 63383For SaleMLS ID #26048301, Michelle Hellyer, C.S.G. Investments LLC. MARIS
- $239,9002 bd2 ba1.1k sqft609 Meadowview Ct, Warrenton, MO 63383For SaleMLS ID #26034906, Tim J Estepp, One West Associates, Inc.. MARIS
- $229,0003 bd1 ba1.3k sqft607 Steinhagen Rd, Warrenton, MO 63383For SaleMLS ID #26041401, Robert W Nichols, Nichols Real Estate. MARIS
- $349,9003 bd2 ba1.4k sqft18854 Alyson Dr, Warrenton, MO 63383New ConstructionMARIS
- $304,9003 bd2 ba1.2k sqft28537 Shallow Water Rd, Warrenton, MO 63383New ConstructionMLS ID #26028731, David A Rohlfing, STL Buy & Sell, LLC. MARIS
- $319,9003 bd2 ba1.3k sqft28541 Shallow Water Rd, Warrenton, MO 63383New ConstructionMLS ID #26028758, David A Rohlfing, STL Buy & Sell, LLC. MARIS
- $309,9003 bd2 ba1.3k sqft28539 Shallow Water Rd, Warrenton, MO 63383New ConstructionMLS ID #26028741, David A Rohlfing, STL Buy & Sell, LLC. MARIS
- $249,9002 bd2 ba1.2k sqft2 Carolina At Elkhorn Rdg, Truesdale, MO 63380New ConstructionMLS ID #26049573, Pamela Chyba, ListWithFreedom.com Inc. MARIS
