Welcome to 249 Essex Place. This 3 bedroom 2.5 bath traditional colonial style town home is part of a 10-unit complex that lives like a single-family home. Pride of ownership shows in well-maintained and updated dwelling. Spacious L shaped living and dining room with French glass doors open up to a landscaped fenced yard with patio and irrigation system. The kitchen boasts NEWLY refinished hardwood floors, NEW oven, NEW counterweights on kitchen window, cabinets with sliding storage shelves and a sunlit breakfast area. Laundry with dryer and NEW washer is conveniently adjacent to the kitchen and concealed behind folding doors. Three generously sized bedrooms on the second level. The primary bedroom features two exceptional "his and hers" walk-in-closets and en-suite bath with standing shower. The hall bath features dual vanities and a soaking tub. Enormous unfinished basement features built-in shelves, upright freezer, NEW hot water heater, NEW RPZ (reduced pressure zone) valve and booster pump for outdoor irrigation system, and plenty of room for storage, work space, and recreational area; the possibilities are endless. A/C and furnace maintained annually. Additional updates include freshly painted walls in neutral tones. Equipped with front entry ramp and inside chair lift that owner will remove upon request. Attached 1 car garage with built-in cabinets for even more storage needs. In addition to the attached 1 car garage, there is extra parking on the driveway and an assigned space for guest parking. Fee simple town home in New Trier School district with low taxes and assessments. Just minutes to Old Orchard Mall with shopping, dining, movie theaters, entertainment and I-94!
Closed
$400,000
249 Essex Pl, Wilmette, IL 60091
3beds
1,914sqft
Townhouse, Single Family Residence
Built in 1976
1,914 Square Feet Lot
$515,400 Zestimate®
$209/sqft
$4,098 Estimated rent
Home value
$515,400
$484,000 - $551,000
$4,098/mo
Zestimate® history
Owner options
List your home for rent
$4,098/mo
Rent Zestimate®
Find your next renter with Zillow Rental Manager. Plus, with online applications, you can quickly screen prospective tenants – for free.
$4,098/mo
Rent Zestimate®
Refinance and save
$3,016/mo
Est. payment
Refinancing to a lower rate could help reduce your monthly payments and save thousands over the life of the loan.
$3,016/mo
Est. payment
Explore your selling options
Work with a Zillow partner agent
Leverage their expertise and Zillow's premium Showcase listings to get your home seen by more buyers.
Get startedList with your own agent
Get your home in front of millions of buyers by listing it on Zillow.
Learn how to do itSell it yourself
Take full control of how buyers see your home on Zillow by listing For Sale by Owner (FSBO).
List your homeWhat's special
Landscaped fenced yardNew hot water heaterNewly refinished hardwood floorsFrench glass doorsFreshly painted walls
Zillow last checked:
Listing updated:
Listed by:
Michael Koerner 847-509-0200,
@properties Christie's International Real Estate,
Diana Kim 847-791-6902,
@properties Christie's International Real Estate
Bought with:
Radoslaw Marzol
Marzol Realty Group, Inc.
Source: MRED as distributed by MLS GRID,MLS#: 11837633
Facts & features
Interior
Bedrooms & bathrooms
- Bedrooms: 3
- Bathrooms: 3
- Full bathrooms: 2
- 1/2 bathrooms: 1
Rooms
- Room types: No additional rooms
Primary bedroom
- Features: Flooring (Carpet), Window Treatments (Blinds), Bathroom (Full)
- Level: Second
- Area: 234 Square Feet
- Dimensions: 13X18
Bedroom 2
- Features: Flooring (Carpet), Window Treatments (Blinds)
- Level: Second
- Area: 176 Square Feet
- Dimensions: 11X16
Bedroom 3
- Features: Flooring (Carpet), Window Treatments (Blinds)
- Level: Second
- Area: 168 Square Feet
- Dimensions: 12X14
Dining room
- Features: Flooring (Carpet), Window Treatments (Window Treatments)
- Level: Main
- Area: 132 Square Feet
- Dimensions: 12X11
Kitchen
- Features: Kitchen (Eating Area-Table Space, Breakfast Room), Flooring (Hardwood), Window Treatments (Blinds)
- Level: Main
- Area: 135 Square Feet
- Dimensions: 9X15
Laundry
- Features: Flooring (Hardwood)
- Level: Main
- Area: 56 Square Feet
- Dimensions: 8X7
Living room
- Features: Flooring (Carpet), Window Treatments (Window Treatments)
- Level: Main
- Area: 252 Square Feet
- Dimensions: 18X14
Heating
- Natural Gas, Forced Air
Cooling
- Central Air
Appliances
- Included: Range, Microwave, Dishwasher, Refrigerator, Washer, Dryer, Disposal
- Laundry: Main Level, In Unit, Laundry Closet
Features
- Storage, Walk-In Closet(s)
- Flooring: Hardwood
- Basement: Unfinished,Full
Interior area
- Total structure area: 0
- Total interior livable area: 1,914 sqft
Property
Parking
- Total spaces: 3
- Parking features: Asphalt, Garage Door Opener, On Site, Garage Owned, Attached, Assigned, Off Street, Guest, Driveway, Owned, Garage
- Attached garage spaces: 1
- Has uncovered spaces: Yes
Accessibility
- Accessibility features: Stair Lift, Bath Grab Bars, Grab Bars Throughout, Ramp - Main Level, Wheelchair Accessible, Wheelchair Ramp(s), Disability Access
Features
- Patio & porch: Patio
Lot
- Size: 1,914 Square Feet
Details
- Parcel number: 05323060520000
- Special conditions: None
Construction
Type & style
- Home type: Townhouse
- Property subtype: Townhouse, Single Family Residence
Materials
- Brick
- Foundation: Concrete Perimeter
- Roof: Asphalt
Condition
- New construction: No
- Year built: 1976
Utilities & green energy
- Sewer: Public Sewer
- Water: Lake Michigan
Community & HOA
HOA
- Has HOA: Yes
- Services included: Parking, Insurance, Lawn Care, Snow Removal
- HOA fee: $147 monthly
Location
- Region: Wilmette
Financial & listing details
- Price per square foot: $209/sqft
- Tax assessed value: $440,000
- Annual tax amount: $6,414
- Date on market: 7/21/2023
- Listing terms: Conventional
- Ownership: Fee Simple
Price history
| Date | Event | Price |
|---|---|---|
| 9/27/2023 | Sold | $400,000-6.1%$209/sqft |
Source:  MRED as distributed by MLS GRID #11837633 Report a problem MRED as distributed by MLS GRID #11837633 Report a problem | ||
| 8/17/2023 | Contingent | $426,000$223/sqft |
Source: MRED as distributed by MLS GRID #11837633 Report a problem | ||
| 7/21/2023 | Listed for sale | $426,000$223/sqft |
Source: MRED as distributed by MLS GRID #11837633 Report a problem | ||
Public tax history
| Year | Property taxes | Tax assessment |
|---|---|---|
| 2024 | $10,362 +3.8% | $44,000 0% |
| 2023 | $9,985 +5.7% | $44,001 |
| 2022 | $9,450 +47.3% | $44,001 +43.4% |
| 2021 | $6,414 0% | $30,685 |
| 2020 | $6,415 +2.1% | $30,685 -9% |
| 2019 | $6,284 +1.2% | $33,720 +4.5% |
| 2018 | $6,209 +2.4% | $32,282 |
| 2017 | $6,062 -0.4% | $32,282 |
| 2016 | $6,086 -5.3% | $32,282 +6.2% |
| 2015 | $6,430 +1.3% | $30,397 |
| 2014 | $6,350 +5.1% | $30,397 |
| 2013 | $6,040 -16.9% | $30,397 -23.2% |
| 2012 | $7,271 +7.3% | $39,601 |
| 2011 | $6,779 +4.6% | $39,601 |
| 2010 | $6,482 +13.6% | $39,601 -3.4% |
| 2009 | $5,707 +11.8% | $40,977 -5% |
| 2008 | $5,105 +11.7% | $43,134 |
| 2007 | $4,572 -5.9% | $43,134 +18.2% |
| 2006 | $4,860 +1.8% | $36,492 |
| 2005 | $4,776 +3.3% | $36,492 |
| 2004 | $4,623 +27.5% | $36,492 +62.2% |
| 2003 | $3,625 0% | $22,500 |
| 2002 | $3,627 +12.4% | $22,500 |
| 2001 | $3,227 +4.2% | $22,500 +14.2% |
| 2000 | $3,098 | $19,700 |
| 1999 | $3,098 | $19,700 |
Find assessor info on the county website
Neighborhood: 60091
Nearby homes
- $578,9003 bd4 ba2.7k sqft247 Essex Pl, Wilmette, IL 60091Off Market
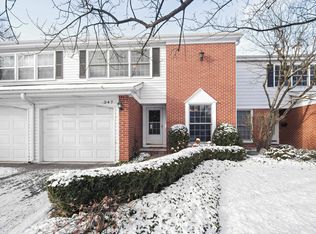
- $555,6004 bd2 ba1.9k sqft251 Essex Pl, Wilmette, IL 60091Off Market
- $415,0003 bd3 ba-- sqft245 Essex Pl, Wilmette, IL 60091Sold
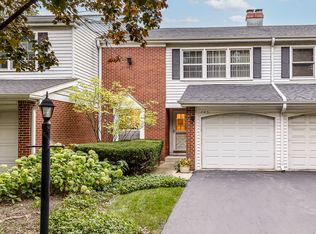
- $532,4004 bd2 ba1.9k sqft243 Essex Pl, Wilmette, IL 60091Off Market
- $421,400-- bd-- ba-- sqft254 Essex Pl, Wilmette, IL 60091Off Market
- $510,2004 bd2 ba1.9k sqft248 Essex Pl, Wilmette, IL 60091Off Market
- $495,0003 bd3 ba2.1k sqft250 Essex Pl, Wilmette, IL 60091Sold
- $536,7003 bd3 ba1.9k sqft246 Essex Pl, Wilmette, IL 60091Off Market
Nearby schools
GreatSchools rating
- 10/10Romona Elementary SchoolGrades: PK-4Distance: 0.4 mi
- 8/10Wilmette Junior High SchoolGrades: 7-8Distance: 0.5 mi
- NANew Trier Township H S NorthfieldGrades: 9Distance: 1.8 mi
Schools provided by the listing agent
- Elementary: Romona Elementary School
- Middle: Wilmette Junior High School
- High: New Trier Twp H.S. Northfield/Wi
- District: 39
Source: MRED as distributed by MLS GRID. This data may not be complete. We recommend contacting the local school district to confirm school assignments for this home.
Get a cash offer in 3 minutes
Find out how much your home could sell for in as little as 3 minutes with a no-obligation cash offer.
Estimated market value
$515,400
Get a cash offer in 3 minutes
Find out how much your home could sell for in as little as 3 minutes with a no-obligation cash offer.
Estimated market value
$515,400
- Illinois
- Cook County
- Wilmette
- 60091
- 249 Essex Pl
