What can be more San Franciscan than a majestic Victorian home, with an inviting garden, on a beautiful tree-lined street, in the immediate vicinity of many of the vibrant cafes and restaurants that define our extraordinary City? 249 Fair Oaks is a fully detached 19th century architectural masterpiece that has been lovingly restored and remodeled to the delight of its 21st century stewards. The graceful Victorian home is a celebration of aesthetic pleasure that carefully balances the charm and refinement of what is old, with the utility and functionality of what is new. To live in this home is to be constantly reminded of the joy that craftsmanship, art, and beauty offer us; contributing mightily to our inner peace, power, and pleasure. With 3 bedrooms and 2.5 bathrooms, voluminous public rooms, all on an irregular 32' x 117' lot, the home abounds in unique features and amenities. The Victorian era bay windows, grand staircase, quiet veranda, ornate fireplaces, endless architectural detail, and intricately adorned dining room chandelier, blend seamlessly with the modern chef's kitchen, featuring a BlueStar Range and wall oven, Sub-Zero refrigerator, marble counters, center island, breakfast room, and more. The gated side driveway leads to a full garage / basement that will delight "motor heads", cyclists, and all those with lots of life's "good stuff" who dream of having the storage space to keep, collect, and display it! Mature shade trees grace the whimsical east garden, adding to the privacy, serenity, and allure of this San Francisco oasis. The stoutly built rear staircase leads all the way up from the garden level to the roof level, from which views of the downtown skyline and Bay Bridge serve as a constant reminder that 1849 marked but one of the many Gold Rushes that have brought artists, visionaries, disruptors, and entrepreneurs to the shores of our beloved City, generation after generation.
Sold for $4,700,000
Street View
$4,700,000
249 Fair Oaks St, San Francisco, CA 94110
3beds
2,275sqft
Single Family Residence
Built in 1885
3,746 Square Feet Lot
$4,867,600 Zestimate®
$2,066/sqft
$7,321 Estimated rent
Home value
$4,867,600
$4.38M - $5.40M
$7,321/mo
Zestimate® history
Owner options
List your home for rent
$7,321/mo
Rent Zestimate®
Find your next renter with Zillow Rental Manager. Plus, with online applications, you can quickly screen prospective tenants – for free.
$7,321/mo
Rent Zestimate®
Refinance and save
$29,594/mo
Est. payment
Refinancing to a lower rate could help reduce your monthly payments and save thousands over the life of the loan.
$29,594/mo
Est. payment
Explore your selling options
Work with a Zillow partner agent
Leverage their expertise and Zillow's premium Showcase listings to get your home seen by more buyers.
Get startedList with your own agent
Get your home in front of millions of buyers by listing it on Zillow.
Learn how to do itSell it yourself
Take full control of how buyers see your home on Zillow by listing For Sale by Owner (FSBO).
List your homeWhat's special
Mature shade treesBluestar rangeCenter islandGated side drivewayQuiet verandaMarble countersGrand staircase
Zillow last checked:
Listing updated:
Listed by:
Steven Mavromihalis DRE #00888824 415-999-1113,
Compass 415-345-3000,
John C Fitzgerald DRE #01373914 415-637-3646,
Compass
Bought with:
Alexander Klonsky, DRE #02070235
Kinoko
Source: SFAR,MLS#: 426110513 Originating MLS: San Francisco Association of REALTORS
Originating MLS: San Francisco Association of REALTORSFacts & features
Interior
Bedrooms & bathrooms
- Bedrooms: 3
- Bathrooms: 3
- Full bathrooms: 2
- 1/2 bathrooms: 1
Rooms
- Room types: Bathroom, Dining Room, Kitchen, Living Room
Primary bedroom
- Features: Closet
- Area: 0
- Dimensions: 0 x 0
Bedroom 1
- Area: 0
- Dimensions: 0 x 0
Bedroom 2
- Area: 0
- Dimensions: 0 x 0
Bedroom 3
- Area: 0
- Dimensions: 0 x 0
Bedroom 4
- Area: 0
- Dimensions: 0 x 0
Primary bathroom
- Features: Double Vanity, Jetted Tub, Shower Stall(s), Window
Bathroom
- Features: Double Vanity, Tub w/Shower Over, Window
Dining room
- Features: Formal Room
- Level: Main
- Area: 0
- Dimensions: 0 x 0
Family room
- Area: 0
- Dimensions: 0 x 0
Kitchen
- Features: Breakfast Area, Kitchen Island, Marble Counter, Pantry Closet
- Level: Main
- Area: 0
- Dimensions: 0 x 0
Living room
- Level: Main
- Area: 0
- Dimensions: 0 x 0
Heating
- Gas
Appliances
- Included: Dishwasher, Disposal, Free-Standing Gas Range, Gas Water Heater, Wine Refrigerator, Other, Dryer, Washer, Washer/Dryer Stacked
- Laundry: Laundry Closet
Features
- Formal Entry
- Flooring: Tile, Wood
- Windows: Bay Window(s), Dual Pane Partial, Skylight(s)
- Number of fireplaces: 3
- Fireplace features: Dining Room, Gas Starter, Living Room, Master Bedroom, Wood Burning
Interior area
- Total structure area: 2,275
- Total interior livable area: 2,275 sqft
Property
Parking
- Total spaces: 3
- Parking features: Driveway, Garage Faces Rear, Independent, On Site (Single Family Only)
- Garage spaces: 2
- Has uncovered spaces: Yes
Features
- Stories: 3
- Exterior features: Balcony
- Has spa: Yes
- Spa features: Jetted Tub
Lot
- Size: 3,746 Square Feet
- Features: Garden, Landscaped, Landscape Front
Details
- Parcel number: 3647025
- Special conditions: Standard
Construction
Type & style
- Home type: SingleFamily
- Architectural style: Victorian
- Property subtype: Single Family Residence
Materials
- Roof: Asphalt
Condition
- Updated/Remodeled
- New construction: No
- Year built: 1885
Utilities & green energy
- Sewer: Public Sewer
- Water: Public
- Utilities for property: Public
Community & HOA
Community
- Security: Double Strapped Water Heater
HOA
- Has HOA: No
Location
- Region: San Francisco
- Elevation: 0
Financial & listing details
- Price per square foot: $2,066/sqft
- Tax assessed value: $3,979,530
- Annual tax amount: $47,873
- Date on market: 4/13/2026
- Cumulative days on market: 11 days
- Total actual rent: 0
- Road surface type: Paved Sidewalk, Paved
Price history
| Date | Event | Price |
|---|---|---|
| 4/28/2026 | Sold | $4,700,000+17.5%$2,066/sqft |
Source:  SFAR #426110513 Report a problem SFAR #426110513 Report a problem | ||
| 4/28/2026 | Pending sale | $4,000,000$1,758/sqft |
Source: SFAR #426110513 Report a problem | ||
| 4/22/2026 | Contingent | $4,000,000$1,758/sqft |
Source: SFAR #426110513 Report a problem | ||
| 4/13/2026 | Listed for sale | $4,000,000+6.7%$1,758/sqft |
Source: SFAR #426110513 Report a problem | ||
| 8/10/2021 | Sold | $3,750,000+123.9%$1,648/sqft |
Source: SFAR #421575611 Report a problem | ||
| 7/8/2003 | Sold | $1,675,000$736/sqft |
Source: Public Record Report a problem | ||
Public tax history
| Year | Property taxes | Tax assessment |
|---|---|---|
| 2025 | $47,873 +3% | $3,979,530 +2% |
| 2024 | $46,493 +1.5% | $3,901,500 +2% |
| 2023 | $45,813 +1.9% | $3,825,000 +2% |
| 2022 | $44,973 +68.8% | $3,750,000 +70.4% |
| 2021 | $26,647 -0.4% | $2,200,116 +1% |
| 2020 | $26,753 +3.6% | $2,177,558 +2% |
| 2019 | $25,831 +3.5% | $2,134,862 +2% |
| 2018 | $24,959 +2.4% | $2,093,003 +2% |
| 2017 | $24,365 +1.6% | $2,051,965 +2% |
| 2016 | $23,992 +1.2% | $2,011,733 +1.5% |
| 2015 | $23,696 +2.7% | $1,981,517 +2% |
| 2014 | $23,069 | $1,942,704 +0.5% |
| 2013 | -- | $1,933,926 +2% |
| 2012 | -- | $1,896,008 +2% |
| 2011 | -- | $1,858,833 +0.8% |
| 2010 | -- | $1,844,944 -0.2% |
| 2009 | -- | $1,849,327 +2% |
| 2008 | -- | $1,813,067 +2% |
| 2007 | -- | $1,777,519 +2% |
| 2006 | -- | $1,742,668 +2% |
| 2005 | -- | $1,708,500 +247.3% |
| 2003 | -- | $491,919 +2% |
| 2002 | -- | $482,274 +2% |
| 2001 | -- | $472,820 +2% |
| 2000 | -- | $463,549 |
Find assessor info on the county website
Neighborhood: Dolores Heights
Nearby homes
- $4,310,3005 bd6 ba3.6k sqft223-227 Fair Oaks St, San Francisco, CA 94110Off Market
- $---- bd-- ba-- sqft223 Fair Oaks St, San Francisco, CA 94110Off Market
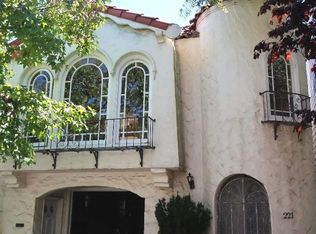
- $2,659,4003 bd3 ba3.2k sqft221 Fair Oaks St, San Francisco, CA 94110Off Market
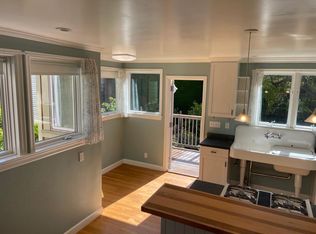
- $5,3001 bd1 ba800 sqft221 Fair Oaks St #A, San Francisco, CA 94110For Rent
- $3,940,8003 bd3 ba3k sqft261 Fair Oaks St, San Francisco, CA 94110Off Market
- $2,234,9005 bd4 ba-- sqft248 Fair Oaks St, San Francisco, CA 94110Off Market
- $6,048,5005 bd6 ba4.4k sqft250 Fair Oaks St, San Francisco, CA 94110Off Market
- $---- bd1 ba440 sqft246 Fair Oaks St, San Francisco, CA 94110Off Market
Nearby schools
GreatSchools rating
- 8/10Alvarado Elementary SchoolGrades: K-5Distance: 0.8 mi
- 2/10Lick (James) Middle SchoolGrades: 6-8Distance: 0.5 mi
- 3/10Mission High SchoolGrades: 9-12Distance: 0.6 mi
Schools provided by the listing agent
- District: Calaveras
Source: SFAR. This data may not be complete. We recommend contacting the local school district to confirm school assignments for this home.
Get a cash offer in 3 minutes
Find out how much your home could sell for in as little as 3 minutes with a no-obligation cash offer.
Estimated market value
$4,867,600
Get a cash offer in 3 minutes
Find out how much your home could sell for in as little as 3 minutes with a no-obligation cash offer.
Estimated market value
$4,867,600
- California
- San Francisco County
- San Francisco
- 94110
- Dolores Heights
- 249 Fair Oaks St
Nearby cities
Nearby neighborhoods
Nearby zip codes
Other San Francisco Topics
