Welcome to an exceptional new construction home in the highly coveted Red Oak Ridge Subdivision, one of the most prestigious gated communities in Hot Springs. This rare opportunity combines modern elegance, thoughtful design, and everyday functionality in a beautifully crafted 4-bedroom, 3-bathroom residence offering approximately 2,950 square feet of refined living space. From the moment you enter, you’ll appreciate the open-concept layout designed for both effortless entertaining and comfortable daily living. Expansive living areas flow seamlessly into a chef-inspired kitchen featuring high-end finishes, custom cabinetry, premium appliances, and a spacious butler’s pantry that adds both style and convenience. Every detail has been carefully selected to create a sophisticated yet welcoming atmosphere. The private primary suite serves as a luxurious retreat, complete with a spa-like ensuite bath show casing premium fixtures, elegant design elements, generous storage, and a calming ambiance perfect for unwinding at the end of the day. Additional bedrooms are generously sized, offering flexibility for guests, family, or a dedicated home office.
Closed
Zestimate®
$670,000
249 Gardens Gate Cir, Hot Springs, AR 71901
4beds
2,950sqft
Single Family Residence
Built in 2026
0.26 Acres Lot
$670,000 Zestimate®
$227/sqft
$3,150 Estimated rent
Home value
$670,000
$637,000 - $704,000
$3,150/mo
Zestimate® history
Owner options
List your home for rent
$3,150/mo
Rent Zestimate®
Find your next renter with Zillow Rental Manager. Plus, with online applications, you can quickly screen prospective tenants – for free.
$3,150/mo
Rent Zestimate®
Refinance and save
$4,706/mo
Est. payment
Refinancing to a lower rate could help reduce your monthly payments and save thousands over the life of the loan.
$4,706/mo
Est. payment
Explore your selling options
Work with a Zillow partner agent
Leverage their expertise and Zillow's premium Showcase listings to get your home seen by more buyers.
Get startedList with your own agent
Get your home in front of millions of buyers by listing it on Zillow.
Learn how to do itSell it yourself
Take full control of how buyers see your home on Zillow by listing For Sale by Owner (FSBO).
List your homeWhat's special
Luxurious retreatPrivate primary suiteCalming ambianceElegant design elementsGenerous storageSpa-like ensuite bathOpen-concept layout
Zillow last checked:
Listing updated:
Listed by:
David M Hall 501-276-2280,
The Goff Group Real Estate Company
Bought with:
Sarah Gersch, AR
Southern Homes Realty - Hot Springs
Source: CARMLS,MLS#: 26006221
Facts & features
Interior
Bedrooms & bathrooms
- Bedrooms: 4
- Bathrooms: 3
- Full bathrooms: 3
Rooms
- Room types: Office/Study
Dining room
- Features: Eat-in Kitchen, Separate Breakfast Rm, Breakfast Bar
Heating
- Natural Gas
Cooling
- Electric
Appliances
- Included: Surface Range, Dishwasher, Disposal, Oven, Gas Water Heater
- Laundry: Washer Hookup, Electric Dryer Hookup, Laundry Room
Features
- Dry Bar, Walk-In Closet(s), Ceiling Fan(s), Walk-in Shower, Kit Counter-Quartz, Pantry, Sheet Rock, Primary Bedroom/Main Lv, Guest Bedroom/Main Lv, Primary Bedroom Apart, Guest Bedroom Apart, 4 Bedrooms Same Level
- Flooring: Tile, Luxury Vinyl
- Doors: Insulated Doors
- Windows: Insulated Windows
- Basement: None
- Number of fireplaces: 2
- Fireplace features: Gas Starter, Gas Logs Present, Two, Gas Log
Interior area
- Total structure area: 2,950
- Total interior livable area: 2,950 sqft
Property
Parking
- Total spaces: 2
- Parking features: Garage, Two Car
- Has garage: Yes
Features
- Levels: One
- Stories: 1
- Patio & porch: Deck, Porch
Lot
- Size: 0.26 Acres
- Features: Level, Extra Landscaping, Lawn Sprinkler
Construction
Type & style
- Home type: SingleFamily
- Architectural style: Traditional,Contemporary
- Property subtype: Single Family Residence
Materials
- Brick
- Foundation: Slab
- Roof: Composition
Condition
- New construction: Yes
- Year built: 2026
Details
- Builder name: RDCH
Utilities & green energy
- Electric: Elec-Municipal (+Entergy)
- Gas: Gas-Natural
- Sewer: Public Sewer
- Water: Public
- Utilities for property: Natural Gas Connected
Green energy
- Energy efficient items: Doors, Ridge Vents/Caps
Community & HOA
Community
- Features: Pool, Mandatory Fee, Fitness/Bike Trail, Gated
- Security: Smoke Detector(s)
- Subdivision: Red Oak Ridge
HOA
- Has HOA: Yes
- Services included: Private Roads, Security
- HOA fee: $830 annually
Location
- Region: Hot Springs
Financial & listing details
- Price per square foot: $227/sqft
- Annual tax amount: $200
- Date on market: 2/18/2026
- Road surface type: Paved
Price history
| Date | Event | Price |
|---|---|---|
| 4/28/2026 | Sold | $670,000-4.3%$227/sqft |
Source:  CARMLS #26006221 Report a problem CARMLS #26006221 Report a problem | ||
| 4/15/2026 | Contingent | $699,900$237/sqft |
Source:  HSDS #154155 Report a problem HSDS #154155 Report a problem | ||
| 2/17/2026 | Listed for sale | $699,900$237/sqft |
Source: HSDS #154155 Report a problem | ||
Public tax history
Tax history is unavailable.
Neighborhood: 71901
Nearby homes
- $517,600-- bd3 ba3k sqft121 Gardens Gate Dr, Hot Springs, AR 71913Off Market
- $532,1004 bd3 ba3k sqft121 Gardens Gate Dr, Hot Springs, AR 71913Off Market
- $475,7003 bd2 ba2.6k sqft111 Gardens Gate Dr, Hot Springs, AR 71913Off Market
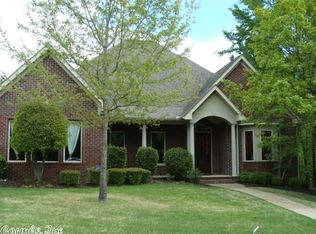
- $406,85010,454 Square Feet127 Gardens Gate Dr, Hot Springs, AR 71913Off Market

- $---- bd-- ba-- sqft127 Gardens Gate Dr, Hot Springs National Park, AR 71913Off Market
- $534,100-- bd2 ba2.1k sqft105 Gardens Gate Dr, Hot Springs, AR 71913Off Market
- $699,9003 bd3 ba3.1k sqft229 Gardens Gate, Hot Springs, AR 71913New Construction
- $589,100-- bd3 ba3.5k sqft131 Gardens Gate Dr, Hot Springs, AR 71913Off Market
Nearby schools
GreatSchools rating
- NALakeside Primary SchoolGrades: PK-1Distance: 2.6 mi
- 9/10Lakeside High SchoolGrades: 8-12Distance: 2.8 mi
- 8/10Lakeside Intermediate SchoolGrades: 2-4Distance: 2.6 mi


Get pre-qualified for a loan
At Zillow Home Loans, we can pre-qualify you in as little as 5 minutes with no impact to your credit score.An equal housing lender. NMLS #10287.
- Arkansas
- Garland County
- Hot Springs
- 71901
- 249 Gardens Gate Cir
Nearby cities
Nearby neighborhoods
Nearby zip codes
Other Hot Springs Topics
