Skip main navigation
Off market
Street View
  • $2,268,600

    249 Glenmoor Rd, Gladwyne, PA 19035

    5beds
    5,396sqft
    SingleFamily
    Built in 1985
    0.81 Acres Lot
    $2,268,600 Zestimate®
    $420/sqft
    $7,856 Estimated rent

    Home value

    $2,268,600

    $2.09M - $2.50M

    $7,856/mo

    Zestimate® history
    Loading
    Loading...

    Owner options

    List your home for rent

    $7,856/mo

    Rent Zestimate®

    Find your next renter with Zillow Rental Manager. Plus, with online applications, you can quickly screen prospective tenants – for free.

    Learn more

    $7,856/mo

    Rent Zestimate®

    Refinance and save

    $14,364/mo

    Est. payment

    Refinancing to a lower rate could help reduce your monthly payments and save thousands over the life of the loan.

    See today's rates

    $14,364/mo

    Est. payment

    Explore your selling options

    Work with a Zillow partner agent

    Leverage their expertise and Zillow's premium Showcase listings to get your home seen by more buyers.

    Get started

    List with your own agent

    Get your home in front of millions of buyers by listing it on Zillow.

    Learn how to do it

    Sell it yourself

    Take full control of how buyers see your home on Zillow by listing For Sale by Owner (FSBO).

    List your home

    What's special

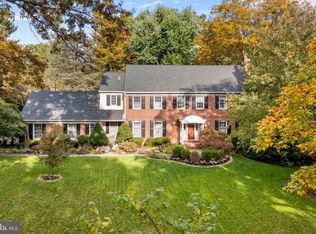
    Located towards the end of the cul de sac in a superior Gladwyne neighborhood, walking distance to the center of town,community tennis crts as well as Gladwyne Elementary, find this most charming 5-6 Bedroom 4~ Bath Stone Colonial set well off the quiet road w/fenced pool and yard. A light filled two story Foyer w/inlayed hardwood flrs showcases the stepdown L/R w/wood burning f/p& marble surround on the left & is balanced by the formal D/Rm w/crown molding and substantial detailed chair railing to the right. Both handsome and functional is the richly paneled Library. Offering 2 custom built-in desks, shelving & file storage this room opens to the rear deck making it ideal for work as well as outdoor enjoyment. Kitchen w/cherry cabinets provides seated granite topped island, Viking 6 burner gas range w/roasting oven, additional wall oven & side by side SubZero refrigerator/freezer. Closest to the d/r is an under counter sink, granite top and overhead display cabinetry designed for stem and barware. Steps away is the breakfast area, located in front of a French door providing both access to the Trex deck and an abundance of natural light. Opened to the Kitchen and warmed by exposed beams and a field stone accent wall surrounding the fireplace find the vaulted ceiling Family Room. This space is highlighted by a full wall of custom shelving and retractable door television storage and french door access to the wrap around raised deck which enjoys full view of the pool and rear gardens. Ascend the front stair to a vaulted ceiling Master Bedroom with fireplace and dressing room completed by a floor to ceiling built-in with both cabinets and multiple drawers eliminating the need for heavy furniture in the bedroom area. A walk in closet and recently updated Bath with two wash stand height sinks and large shower complete this master space. 3 additional guest rooms share a white Hall Bath w/double vanity. A separate suite w/private Bath is located off the rear stair offering a charming dormer ceiling & Bath w/shower/tub. Finished w/o LL offers a large bright recreation rm detailed w/white bead board & full sized windows. Adjacent to the recreation area find a walk-in bar w/expansive counter & under counter sink. A full Bath, Gym, once purposed as the 6th Bedrm and workshop located in the unfinished storage/mechanical room complete this level. Exceptional grounds are highlighted by a pool & elevated hot tub.

    This property is off market, which means it's not currently listed for sale or rent on Zillow. This may be different from what's available on other websites or public sources.

    Facts & features

    Interior

    Bedrooms & bathrooms
    • Bedrooms: 5
    • Bathrooms: 5
    • Full bathrooms: 4
    • 1/2 bathrooms: 1
    Heating
    • Other
    Cooling
    • Central
    Appliances
    • Included: Dishwasher, Refrigerator
    Features
    • Basement: Finished
    • Has fireplace: Yes
    Interior area
    • Total interior livable area: 5,396 sqft

    Property

    Parking
    • Total spaces: 3
    • Parking features: Garage - Attached
    Features
    • Exterior features: Stucco
    • Has spa: Yes
    Lot
    • Size: 0.81 Acres
    Details
    • Parcel number: 400019405067

    Construction

    Type & style
    • Home type: SingleFamily
    • Architectural style: Colonial
    Condition
    • Year built: 1985

    Community & neighborhood

    Location
    • Region: Gladwyne

    Price history

    DateEventPrice
    9/30/2016Sold$1,300,000-3.6%$241/sqft
    Source: Public Record Report a problem
    6/25/2016Listed for sale$1,349,000-1.9%$250/sqft
    Source: BHHS Fox & Roach #6817960 Report a problem
    2/8/2008Sold$1,375,000-1.8%$255/sqft
    Source: Public Record Report a problem
    8/20/2003Sold$1,400,000$259/sqft
    Source: Public Record Report a problem

    Public tax history

    YearProperty taxesTax assessment
    2025$30,352 +5%$701,300
    2024$28,901 $701,300
    2023$28,901 +4.9%$701,300
    2022$27,547 +2.3%$701,300
    2021$26,920 +2.5%$701,300
    2020$26,262 +1.8%$701,300
    2019$25,799 +1.9%$701,300
    2018$25,326 +3%$701,300
    2017$24,577 +3.4%$701,300
    2016$23,761 +3.7%$701,300
    2015$22,914 +3%$701,300
    2014$22,247 +2.9%$701,300
    2013$21,617 +1.5%$701,300
    2012$21,297 +5.6%$701,300
    2011$20,173 -9.4%$701,300 -12.5%
    2010$22,256 +5.3%$801,260
    2009$21,140 +5.1%$801,260
    2008$20,121 +3%--
    2007$19,536 +7.5%--
    2006$18,165 +3.9%--
    2005$17,490 +6.2%--
    2004$16,475 +5.9%--
    2003$15,563 +9.4%--
    2002$14,227 +9.4%--
    2000$13,004 +4.6%--
    1999$12,435 --

    Find assessor info on the county website

    Neighborhood: 19035

    Nearby schools

    GreatSchools rating
    Schools provided by the listing agent
    • Elementary: GLADWYNE
    • Middle: WELSH VLLY
    • High: HARRITON
    • District: Lower Merion

    Source: The MLS. This data may not be complete. We recommend contacting the local school district to confirm school assignments for this home.

    Get a cash offer in 3 minutes
    Find out how much your home could sell for in as little as 3 minutes with a no-obligation cash offer.
    Estimated market value
    $2,268,600
    Get a cash offer in 3 minutes
    Find out how much your home could sell for in as little as 3 minutes with a no-obligation cash offer.
    Estimated market value
    $2,268,600