This is one of those properties that's hard to fully appreciate until you see it in person. Located inside the gated community of Gold Creek Estates, this well-maintained 3-bedroom, 2-bath home features a peaceful setting that feels miles away from the city. The property backs toward a private rolling hills area and is frequented by local wildlife it's not uncommon to see deer or wild turkeys passing by the property. Inside, the home features a comfortable open layout with a welcoming living room centered around a fireplace and large windows that bring in natural light. The kitchen is well designed with a large island, granite tile countertops, and bar seating, making it a great space for cooking or gathering with friends and family. The primary suite includes a double vanity, walk-in shower, soaking tub, and a generous walk-in closet. Outside, the backyard offers plenty of space to relax or entertain, with a covered patio area, a fountain and a pergola. It's a great place to enjoy the quiet surroundings and the open feel of the neighborhood. Additional highlights include a tile roof, indoor laundry room, and a large finished garage. If you're looking for a property that offers privacy, space, and a relaxed foothill lifestyle, this one is definitely worth a look.
Closed
$415,000
249 Gold King Dr, Valley Springs, CA 95252
3beds
1,587sqft
Single Family Residence
Built in 2005
5,662 Square Feet Lot
$414,900 Zestimate®
$261/sqft
$2,535 Estimated rent
Home value
$414,900
$378,000 - $456,000
$2,535/mo
Zestimate® history
Owner options
List your home for rent
$2,535/mo
Rent Zestimate®
Find your next renter with Zillow Rental Manager. Plus, with online applications, you can quickly screen prospective tenants – for free.
$2,535/mo
Rent Zestimate®
Refinance and save
$2,795/mo
Est. payment
Refinancing to a lower rate could help reduce your monthly payments and save thousands over the life of the loan.
$2,795/mo
Est. payment
Explore your selling options
Work with a Zillow partner agent
Leverage their expertise and Zillow's premium Showcase listings to get your home seen by more buyers.
Get startedList with your own agent
Get your home in front of millions of buyers by listing it on Zillow.
Learn how to do itSell it yourself
Take full control of how buyers see your home on Zillow by listing For Sale by Owner (FSBO).
List your homeWhat's special
Large islandFrequented by local wildlifeComfortable open layoutGenerous walk-in closetPrimary suiteLarge finished garageBar seating
Zillow last checked:
Listing updated:
Listed by:
Brian Nicolson DRE #01788548 510-290-6678,
Utopia Real Estate
Bought with:
Jeanne Martin, DRE #00896622
Century 21 Tri-Dam Realty
Source: MetroList Services of CA,MLS#: 226027192Originating MLS: MetroList Services, Inc.
Facts & features
Interior
Bedrooms & bathrooms
- Bedrooms: 3
- Bathrooms: 2
- Full bathrooms: 2
Rooms
- Room types: Master Bathroom, Master Bedroom, Office, Dining Room, Kitchen, Laundry, Living Room
Primary bathroom
- Features: Shower Stall(s), Double Vanity, Granite Counters, Tub, Walk-In Closet(s), Window
Dining room
- Features: Formal Area
Kitchen
- Features: Breakfast Area, Pantry Cabinet, Granite Counters, Kitchen Island, Stone Counters, Kitchen/Family Combo, Tile Counters
Heating
- Central, Fireplace(s)
Cooling
- Ceiling Fan(s), Central Air
Appliances
- Included: Free-Standing Refrigerator, Built-In Gas Range, Range Hood, Ice Maker, Dishwasher, Disposal, Microwave
- Laundry: Laundry Room, Electric Dryer Hookup, Gas Dryer Hookup, Ground Floor, Hookups Only, Inside, Inside Room
Features
- Flooring: Carpet, Tile, Marble
- Number of fireplaces: 1
- Fireplace features: Living Room, Raised Hearth, Gas Log
Interior area
- Total interior livable area: 1,587 sqft
Property
Parking
- Total spaces: 2
- Parking features: Attached, Garage Door Opener, Garage Faces Front, Interior Access, Driveway, Gentle Down Driveway/Sidewalks
- Attached garage spaces: 2
- Has uncovered spaces: Yes
Accessibility
- Accessibility features: Accessible Full Bath, Shower(s), Accessible Kitchen
Features
- Exterior features: Covered Courtyard
- Fencing: Back Yard,Metal,Wood,Fenced
Lot
- Size: 5,662 Square Feet
- Features: Adjacent to Golf Course, Auto Sprinkler F&R, Close to Clubhouse, Greenbelt, Landscape Back, Landscape Front, Low Maintenance
Details
- Additional structures: Pergola
- Parcel number: 073053033000
- Zoning description: R1
- Special conditions: Standard
Construction
Type & style
- Home type: SingleFamily
- Architectural style: Mediterranean
- Property subtype: Single Family Residence
Materials
- Stone, Stucco
- Foundation: Slab
- Roof: Spanish Tile
Condition
- Year built: 2005
Utilities & green energy
- Sewer: Public Sewer
- Water: Public
- Utilities for property: Cable Available, Public, Sewer Connected, Electric, Internet Available, Natural Gas Available, Underground Utilities
Community & HOA
Community
- Features: Gated
HOA
- Has HOA: Yes
- Amenities included: Barbecue, Pool, Clubhouse, Recreation Facilities, Fitness Center, Golf Course
- Services included: Common Areas, Pool, Recreation Facility, Road, Insurance, Maintenance Grounds
- HOA fee: $151 monthly
Location
- Region: Valley Springs
Financial & listing details
- Price per square foot: $261/sqft
- Tax assessed value: $421,000
- Annual tax amount: $4,736
- Price range: $415K - $415K
- Date on market: 3/7/2026
- Road surface type: Asphalt
Price history
| Date | Event | Price |
|---|---|---|
| 5/7/2026 | Sold | $415,000-3.3%$261/sqft |
Source: MetroList Services of CA #226027192 Report a problem | ||
| 4/8/2026 | Pending sale | $429,000$270/sqft |
Source: MetroList Services of CA #226027192 Report a problem | ||
| 3/7/2026 | Listed for sale | $429,000+23.3%$270/sqft |
Source: MetroList Services of CA #226027192 Report a problem | ||
| 9/15/2005 | Sold | $348,000$219/sqft |
Source: Public Record Report a problem | ||
Public tax history
| Year | Property taxes | Tax assessment |
|---|---|---|
| 2025 | $4,736 -1.7% | $421,000 |
| 2024 | $4,817 +0% | $421,000 |
| 2023 | $4,816 +6.7% | $421,000 +8.2% |
| 2022 | $4,513 +27.1% | $389,000 +19.7% |
| 2021 | $3,550 +6.9% | $325,000 +10.2% |
| 2020 | $3,320 +1.7% | $295,000 +7.3% |
| 2019 | $3,266 +2.5% | $275,000 |
| 2018 | $3,185 +3.9% | $275,000 +3.8% |
| 2017 | $3,065 +15.2% | $265,000 +17.8% |
| 2016 | $2,662 +0.4% | $225,000 |
| 2015 | $2,650 | $225,000 +25% |
| 2014 | -- | $180,000 +24.1% |
| 2013 | -- | $145,000 |
| 2012 | -- | $145,000 -9.4% |
| 2011 | -- | $160,000 -5.9% |
| 2010 | -- | $170,000 -34.6% |
| 2009 | -- | $260,000 -15.9% |
| 2008 | -- | $309,000 -12.9% |
| 2007 | -- | $354,933 +2% |
| 2006 | -- | $347,974 +480% |
| 2005 | -- | $60,000 |
Find assessor info on the county website
Neighborhood: 95252
Nearby homes
- $432,5001 bd3 ba2k sqft257 Gold King Dr, Valley Springs, CA 95252Off Market
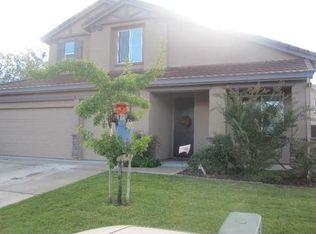
- $434,4004 bd2 ba1.9k sqft241 Gold King Dr, Valley Springs, CA 95252Off Market
- $463,6003 bd3 ba1.9k sqft267 Gold King Dr, Valley Springs, CA 95252Off Market
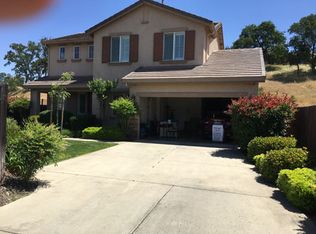
- $394,2003 bd2 ba1.3k sqft263 Gold King Dr, Valley Springs, CA 95252Off Market
- $393,8003 bd2 ba1.3k sqft263 Gold King Dr #157, Valley Springs, CA 95252Off Market
- $385,0003 bd2 ba1.3k sqft233 Gold King Dr, Valley Springs, CA 95252Sold
- $394,8003 bd2 ba1.4k sqft254 Gold King Dr, Valley Springs, CA 95252Off Market
- $408,2003 bd2 ba1.5k sqft236 Gold King Dr, Valley Springs, CA 95252Off Market
Nearby schools
GreatSchools rating
- 2/10Valley Springs Elementary SchoolGrades: K-5Distance: 1.1 mi
- 3/10Toyon Middle SchoolGrades: 6-8Distance: 4.7 mi
- 5/10Calaveras High SchoolGrades: 8-12Distance: 8.1 mi


Get pre-qualified for a loan
At Zillow Home Loans, we can pre-qualify you in as little as 5 minutes with no impact to your credit score.An equal housing lender. NMLS #10287.
Sell for more on Zillow
Get a Zillow Showcase℠ listing at no additional cost and you could sell for .
$414,900
2% more
+$8,298
With Zillow Showcase(estimated)
$423,198
- California
- Calaveras County
- Valley Springs
- 95252
- 249 Gold King Dr
Nearby cities
Nearby neighborhoods
Nearby zip codes
Other Valley Springs Topics
