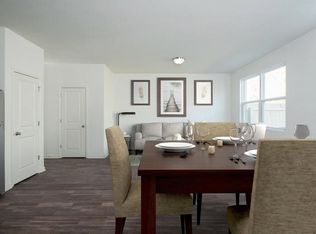
Beautiful home for sale under 300K in a new neighborhood in Cartersville. This townhome is the next best thing to a New Construction. This beautiful and sought after end unit is now available. If your buyer is looking for an open concept, this might just be it. The home features standard upgrades from the builder; such as stainless steel appliances, granite countertops, stained cabinets, luxury vinyl plank flooring - Along with some added features from the homeowner, including the finished garage, epoxied garage floor, remote controlled ceiling fans in every room, etc. Landscape maintenance is included with HOA dues. Parkway Station is located just minutes from shopping and dining, and is also in a very convenient location for easy access to US-41 and I-75. Due to the seller relocating, your buyer is given a perfect opportunity to purchase a gorgeous home. Being located only 15-20 minutes from the new SK Battery Plant being built in Bartow County, this would make a great home for someone or a perfect opportunity for an investor to purchase to put a tenant into.
Closed
Zillow last checked:
Listing updated:
Bought with:
Andrew Vadala, 429104
Watkins Real Estate Associates
Source: FMLS GA,MLS#: 7298339
Price history
| Date | Event | Price |
|---|---|---|
| 10/6/2026 | Listing removed | $1,599$1/sqft |
Source: GAMLS #10846670 Report a problem | ||
| 9/15/2026 | Listed for rent | $1,599-3%$1/sqft |
Source: GAMLS #10846670 Report a problem | ||
| 1/27/2026 | Listing removed | $1,649$1/sqft |
Source: GAMLS #10673494 Report a problem | ||
| 1/16/2026 | Listed for rent | $1,649-10.9%$1/sqft |
Source: GAMLS #10673494 Report a problem | ||
| 10/12/2025 | Listing removed | $1,850$1/sqft |
Source: GAMLS #10607425 Report a problem | ||
| 9/18/2025 | Listed for rent | $1,850-2.6%$1/sqft |
Source: GAMLS #10607425 Report a problem | ||
| 5/9/2025 | Listing removed | $1,900$1/sqft |
Source: GAMLS #10511667 Report a problem | ||
| 5/3/2025 | Listed for rent | $1,900-5%$1/sqft |
Source: GAMLS #10511667 Report a problem | ||
| 5/2/2025 | Listing removed | $1,999$1/sqft |
Source: Zillow Rentals Report a problem | ||
| 4/29/2025 | Listed for rent | $1,999$1/sqft |
Source: Zillow Rentals Report a problem | ||
| 3/13/2024 | Listing removed | -- |
Source: FMLS GA #7339894 Report a problem | ||
| 3/1/2024 | Listed for rent | $1,999-4.8%$1/sqft |
Source: FMLS GA #7339894 Report a problem | ||
| 2/29/2024 | Listing removed | -- |
Source: Zillow Rentals Report a problem | ||
| 2/15/2024 | Price change | $2,099-4.5%$1/sqft |
Source: Zillow Rentals Report a problem | ||
| 2/1/2024 | Listed for rent | $2,199$2/sqft |
Source: Zillow Rentals Report a problem | ||
| 1/30/2024 | Sold | $280,000-3.4%$197/sqft |
Source:  FMLS GA #7298339 Report a problem FMLS GA #7298339 Report a problem | ||
| 11/29/2023 | Price change | $290,000-2%$204/sqft |
Source: FMLS GA #7298339 Report a problem | ||
| 11/6/2023 | Listed for sale | $296,000+2.4%$208/sqft |
Source: FMLS GA #7298339 Report a problem | ||
| 7/7/2022 | Listing removed | $289,000$203/sqft |
Source: FMLS GA #7027179 Report a problem | ||
| 5/31/2022 | Listed for sale | $289,000$203/sqft |
Source: FMLS GA #7027179 Report a problem | ||
| 4/22/2022 | Listing removed | $289,000$203/sqft |
Source: FMLS GA #7027179 Report a problem | ||
| 4/21/2022 | Price change | $289,000-1.7%$203/sqft |
Source: FMLS GA #7027179 Report a problem | ||
| 4/6/2022 | Listed for sale | $294,000$207/sqft |
Source: FMLS GA #7027179 Report a problem | ||
Nearby homes
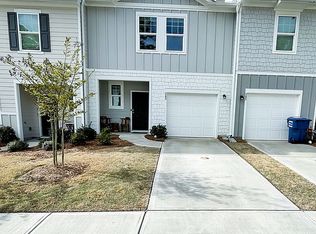
- $253,5003 bd3 ba1.4k sqft245 Grand Central Way, Cartersville, GA 30120Off Market
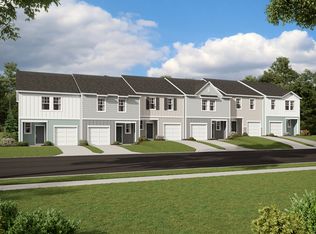
- $245,8002 bd3 ba1.4k sqft243 Grand Central Way, Cartersville, GA 30120Off Market
- $257,9003 bd3 ba1.4k sqft350 Penn Station Way, Cartersville, GA 30120Off Market
- $254,2003 bd3 ba1.4k sqft348 Penn Station Way, Cartersville, GA 30120Off Market
Get a cash offer in 3 minutes
Find out how much your home could sell for in as little as 3 minutes with a no-obligation cash offer.
Estimated market value
$263,100
