Brand new septic system, brand new kitchen, and brand new bathrooms! Welcome to 249 Green Road, a 3-bedroom, 2-bathroom home offering approximately 2,456 total square feet in a great Bolton location.The home has been thoughtfully updated, with some of the highlights including a brand new kitchen and bathrooms. One of the bathrooms also features a heated towel rack for an added touch of comfort. These updates give the home a fresh, modern feel while maintaining the character and functionality of the property.Outside, enjoy your own private pool, perfect for relaxing and entertaining during the warmer months. The 4-car garage is another major highlight, offering plenty of room for vehicles, storage, recreational equipment, a workshop, or whatever else you may need.The property is located in Bolton, a community known for its peaceful setting, open space, farms, and outdoor recreation, while still being convenient to shopping, restaurants, and surrounding towns. Whether you're enjoying the pool, taking advantage of the garage space, or exploring everything the area has to offer, this property gives you plenty of options.New septic, new kitchen, new bathrooms, a private pool, and a 4-car garage make 249 Green Road a unique opportunity to own a beautiful home in Bolton.
Pending
$675,000
249 Green Rd, Bolton, MA 01740
3beds
2,456sqft
Single Family Residence
Built in 1972
1.72 Acres Lot
$708,700 Zestimate®
$275/sqft
$-- HOA
What's special
Private poolHeated towel rackBrand new kitchenBrand new bathrooms
- 23 days
- 2,047
- 217
Likely to sell faster than
Zillow last checked:
Listing updated:
Listed by:
Chelen Smith 860-990-1799,
Serhant 617-250-0559
Source: MLS PIN,MLS#: 73568344
Facts & features
Interior
Bedrooms & bathrooms
- Bedrooms: 3
- Bathrooms: 2
- Full bathrooms: 2
Primary bedroom
- Level: Second
Bedroom 2
- Level: Second
Bedroom 3
- Level: First
Bathroom 1
- Level: First
Bathroom 2
- Level: Second
Dining room
- Level: First
Family room
- Level: First
Kitchen
- Level: First
Living room
- Level: First
Heating
- Electric Baseboard
Cooling
- None
Appliances
- Included: Electric Water Heater, Range, Dishwasher, Microwave, Refrigerator, Freezer
- Laundry: Electric Dryer Hookup, Washer Hookup
Features
- Flooring: Wood, Tile
- Basement: Full
- Number of fireplaces: 1
Interior area
- Total structure area: 2,456
- Total interior livable area: 2,456 sqft
- Finished area above ground: 1,456
- Finished area below ground: 1,000
Property
Parking
- Total spaces: 8
- Parking features: Detached, Paved Drive
- Garage spaces: 4
- Uncovered spaces: 4
Lot
- Size: 1.72 Acres
Details
- Parcel number: M:006C B:0000 L:0034,1472112
- Zoning: R1
Construction
Type & style
- Home type: SingleFamily
- Architectural style: Colonial
- Property subtype: Single Family Residence
Materials
- Foundation: Concrete Perimeter
Condition
- Year built: 1972
Utilities & green energy
- Sewer: Private Sewer
- Water: Private
- Utilities for property: for Electric Range, for Electric Oven, for Electric Dryer, Washer Hookup
Community & HOA
Community
- Features: Shopping
HOA
- Has HOA: No
Location
- Region: Bolton
Financial & listing details
- Price per square foot: $275/sqft
- Tax assessed value: $566,600
- Annual tax amount: $9,417
- Date on market: 8/26/2026
Estimated market value
$708,700
$673,000 - $744,000
$2,835/mo
Price history
| Date | Event | Price |
|---|---|---|
| 9/15/2026 | Pending sale | $675,000$275/sqft |
Source: MLS PIN #73568344 Report a problem | ||
| 9/1/2026 | Contingent | $675,000$275/sqft |
Source: MLS PIN #73568344 Report a problem | ||
| 8/26/2026 | Listed for sale | $675,000+257.1%$275/sqft |
Source: MLS PIN #73568344 Report a problem | ||
| 5/28/1993 | Sold | $189,000$77/sqft |
Source: Public Record Report a problem | ||
Public tax history
| Year | Property taxes | Tax assessment |
|---|---|---|
| 2025 | $9,417 +4% | $566,600 +1.8% |
| 2024 | $9,054 -6.9% | $556,800 +0.2% |
| 2023 | $9,723 +4.7% | $555,600 +18.8% |
| 2022 | $9,289 +11.7% | $467,500 +17.3% |
| 2021 | $8,317 +6.4% | $398,700 +4% |
| 2020 | $7,815 +2.5% | $383,300 +3% |
| 2019 | $7,621 +2.8% | $372,300 +3.7% |
| 2018 | $7,415 +1.7% | $358,900 +4.3% |
| 2017 | $7,293 +4.2% | $344,000 +2.8% |
| 2016 | $6,996 +2.9% | $334,600 +3.3% |
| 2015 | $6,798 -0.3% | $324,000 +0.7% |
| 2014 | $6,820 +0.4% | $321,700 -0.8% |
| 2013 | $6,795 +0.1% | $324,200 -5.5% |
| 2012 | $6,785 +1.8% | $343,000 -0.1% |
| 2011 | $6,665 +2.8% | $343,200 -6.8% |
| 2010 | $6,482 +5.9% | $368,100 -4.3% |
| 2009 | $6,122 +0.9% | $384,800 -4.6% |
| 2008 | $6,070 +4.7% | $403,300 -2.2% |
| 2007 | $5,796 +6% | $412,200 +2.2% |
| 2006 | $5,467 +7.8% | $403,200 +11.1% |
| 2005 | $5,070 +5.5% | $362,900 |
| 2004 | $4,805 -1.1% | $362,900 -5% |
| 2003 | $4,856 +13.1% | $381,800 +42.7% |
| 2001 | $4,295 +21% | $267,600 +25.6% |
| 1997 | $3,549 | $213,000 |
Find assessor info on the county website
Monthly payment
Est. payment
Payment breakdown
Explore the cost of this home by adjusting the details. Changes won't be saved.Climate risks
Neighborhood: 01740
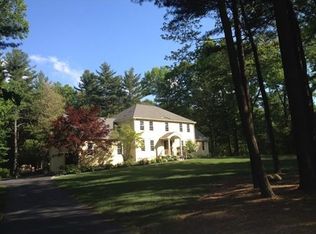
Similar homes
- $749,9003 bd2 ba2.4k sqft3 Sargent Rd, Bolton, MA 01740For Sale
 MLS ID #73561339, Emma Weisman, Keller Williams Realty North Central. MLS PIN
 - $675,0003 bd2 ba2.6k sqft274 Great Rd, Stow, MA 01775For Sale
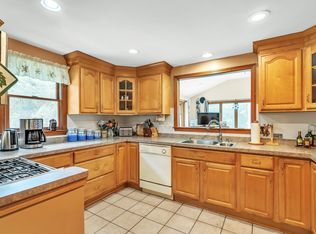 MLS ID #73569335, Andrea Rizzitano, Century 21 Marella Realty. MLS PIN
 - $799,0003 bd2 ba1.8k sqft131 Warren Ave, Harvard, MA 01451For Sale
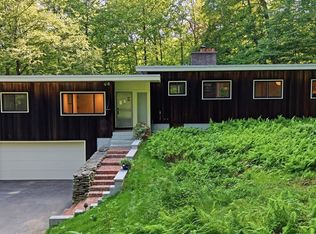 MLS ID #73568469, Kotlarz Group, Keller Williams Realty Boston Northwest. MLS PIN
 - $719,0003 bd3 ba2.3k sqft41 Brigham St, Hudson, MA 01749For Sale
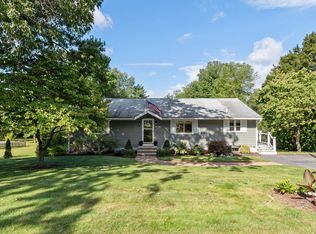 MLS ID #73575951, Ann Boucher, Keller Williams Realty Boston Northwest. MLS PIN
