This exceptional 1928 Tudor is nestled in the sought-after Interlachen Park neighborhood, one of the Twin Cities' most established and close-knit communities. Offering four bedrooms, five bathrooms, and a three-car garage, the home seamlessly blends historic craftsmanship with thoughtfully integrated modern updates.
The beautifully renovated kitchen serves as the centerpiece of the home, featuring radiant heated hardwood floors, marble countertops and backsplash, a Sub-Zero refrigerator, Viking six-burner range, wall oven and microwave, built-in seating, and custom woodwork details that reflect the home's original craftsmanship. The adjoining great room showcases exposed beams, built-in ceiling speakers, and a striking gas fireplace with a handcrafted mantel and limestone surround. Multiple living and entertaining spaces create a warm, inviting setting for everyday living and entertaining including the maintenance-free Trex deck overlooking the 8th hole of Interlachen Golf Course.
The second level features a private primary suite with a spa-inspired bath and custom walk-in closet, a spacious junior suite with a ¾ ensuite bath, a third bedroom, a full bathroom, and a convenient laundry and craft room. The third level offers a private fourth bedroom with an ensuite bath, ideal for guests, a home office, or additional living space. The lower level includes a generous family room and dedicated home gym with mirrored walls and radiant in-floor heat.
Enjoy beautifully landscaped front and back yards with easy access to Interlachen Park, nearby lakes, trails, and golf courses. Ideally located near Edina, Eden Prairie, Minnetonka, and St. Louis Park, with convenient access to Highways 7, 100, 169, and 394 for an easy commute to downtown Minneapolis, Minneapolis-Saint Paul International Airport, and destinations throughout the Twin Cities.
Over $1.5 million has been thoughtfully invested in this home over the past 21 years, preserving its historic character while integrating modern conveniences and high-quality improvements. A complete list of renovations, features, and updates is available in the Features & Updates sheet. This is a rare opportunity to own an exceptionally cared-for Tudor in one of the Twin Cities' most treasured neighborhoods.
Active with contingency
$1,500,000
249 Hawthorne Rd, Hopkins, MN 55343
4beds
4,855sqft
Single Family
Built in 1928
0.38 Acres Lot
$1,445,000 Zestimate®
$309/sqft
$-- HOA
What's special
Radiant heated hardwood floorsThree-car garageBuilt-in seatingBuilt-in ceiling speakersExposed beamsFour bedroomsFive bathrooms
- 8 days
- 937
- 26
Likely to sell faster than
Zillow last checked:
Listing updated:
Listed by:
Kimberly Reeves 612-965-0828,
Keller Williams Realty Integrity
Source: NorthstarMLS as distributed by MLS GRID,MLS#: 7141943
Facts & features
Interior
Bedrooms & bathrooms
- Bedrooms: 4
- Bathrooms: 5
- Full bathrooms: 2
- 3/4 bathrooms: 2
- 1/2 bathrooms: 1
Bedroom
- Level: Second
- Area: 394.97 Square Feet
- Dimensions: 12.7 x 31.1
Bedroom 2
- Level: Second
- Area: 409.2 Square Feet
- Dimensions: 26.4 x 15.5
Bedroom 3
- Level: Second
- Area: 204.14 Square Feet
- Dimensions: 17.3 x 11.8
Bedroom 4
- Level: Third
- Area: 172.55 Square Feet
- Dimensions: 11.9 x 14.5
Dining room
- Level: Main
- Area: 209.6 Square Feet
- Dimensions: 16 x 13.10
Exercise room
- Level: Lower
- Area: 320.16 Square Feet
- Dimensions: 17.4 x 18.4
Family room
- Level: Main
- Area: 253.92 Square Feet
- Dimensions: 18.4 x 13.8
Family room
- Level: Lower
- Area: 273.76 Square Feet
- Dimensions: 17.11 x 16
Game room
- Level: Lower
- Area: 128.16 Square Feet
- Dimensions: 8.9 x 14.4
Kitchen
- Level: Main
- Area: 296.42 Square Feet
- Dimensions: 18.4 x 16.11
Laundry
- Level: Second
- Area: 122.33 Square Feet
- Dimensions: 10.11 x 12.1
Living room
- Level: Main
- Area: 453.6 Square Feet
- Dimensions: 28 x 16.2
Mud room
- Level: Main
- Area: 113.54 Square Feet
- Dimensions: 8.11 x 14
Office
- Level: Main
- Area: 96.57 Square Feet
- Dimensions: 11.1 x 8.7
Storage
- Level: Lower
- Area: 221.96 Square Feet
- Dimensions: 17.9 x 12.4
Sun room
- Level: Main
- Area: 111.55 Square Feet
- Dimensions: 9.7 x 11.5
Heating
- Boiler, In-Floor Heating, Zoned
Cooling
- Central Air
Appliances
- Included: Dishwasher, Disposal, Dryer, Exhaust Fan, Gas Water Heater, Microwave, Range, Refrigerator, Stainless Steel Appliance(s), Wall Oven, Washer, Water Softener Owned
- Laundry: In Basement, Upper Level
Features
- Basement: Daylight,Drain Tiled,Finished,Sump Pump
- Number of fireplaces: 3
- Fireplace features: Gas, Wood Burning
Interior area
- Total structure area: 5,639
- Total interior livable area: 4,855 sqft
- Finished area above ground: 3,557
- Finished area below ground: 1,298
Property
Parking
- Total spaces: 3
- Parking features: Attached, Concrete, Floor Drain, Heated Garage, Insulated Garage
- Attached garage spaces: 3
- Details: Garage Dimensions (39.7 x 30.1)
Accessibility
- Accessibility features: None
Features
- Levels: More Than 2 Stories
- Patio & porch: Composite Decking, Terrace
- Fencing: Full
Lot
- Size: 0.38 Acres
- Dimensions: 126 x 132
Details
- Additional structures: Storage Shed
- Foundation area: 1738
- Parcel number: 2011721330104
- Zoning description: Residential-Single Family
Construction
Type & style
- Home type: SingleFamily
- Property subtype: Single Family
Materials
- Roof: Age Over 8 Years,Architectural Shingle
Condition
- New construction: No
- Year built: 1928
Utilities & green energy
- Gas: Natural Gas
- Sewer: City Sewer/Connected
- Water: City Water/Connected
Community & HOA
Community
- Subdivision: F A Savages Interlachen Park
HOA
- Has HOA: No
Location
- Region: Hopkins
Financial & listing details
- Price per square foot: $309/sqft
- Tax assessed value: $1,257,500
- Annual tax amount: $22,684
- Date on market: 9/10/2026
- Cumulative days on market: 66 days
Estimated market value
$1,445,000
$1.37M - $1.52M
$4,167/mo
Price history
| Date | Event | Price |
|---|---|---|
| 9/10/2026 | Listed for sale | $1,500,000$309/sqft |
Source:  NorthstarMLS as distributed by MLS GRID #7141943 Report a problem NorthstarMLS as distributed by MLS GRID #7141943 Report a problem | ||
| 9/10/2026 | Listing removed | $1,500,000$309/sqft |
Source: NorthstarMLS as distributed by MLS GRID #7090559 Report a problem | ||
| 7/9/2026 | Listed for sale | $1,500,000+68.5%$309/sqft |
Source: NorthstarMLS as distributed by MLS GRID #7090559 Report a problem | ||
| 8/19/2005 | Sold | $890,000$183/sqft |
Source: Public Record Report a problem | ||
Public tax history
| Year | Property taxes | Tax assessment |
|---|---|---|
| 2025 | $22,164 +7.6% | $1,257,500 +1% |
| 2024 | $20,605 +7% | $1,245,200 +5.2% |
| 2023 | $19,262 +17.9% | $1,183,500 +7.5% |
| 2022 | $16,337 -1.9% | $1,101,000 +25% |
| 2021 | $16,646 +5.1% | $881,000 -0.2% |
| 2020 | $15,845 -4.8% | $883,000 +0.8% |
| 2019 | $16,646 +5.1% | $876,000 +4.4% |
| 2018 | $15,845 +19.3% | $839,000 +4% |
| 2017 | $13,284 -7% | $807,000 +1.8% |
| 2016 | $14,291 -1.7% | $793,000 -5% |
| 2015 | $14,539 -5.3% | $835,000 +15% |
| 2014 | $15,350 +13.6% | $726,000 -1.4% |
| 2013 | $13,507 -4.5% | $736,000 -7.3% |
| 2012 | $14,149 +5.9% | $794,000 -0.5% |
| 2011 | $13,354 +5.4% | $798,000 -4.8% |
| 2010 | $12,673 -3.9% | $838,000 -8.5% |
| 2009 | $13,193 +2.4% | $916,000 +5.4% |
| 2006 | $12,881 +15% | $869,000 +14.3% |
| 2005 | $11,200 +5.7% | $760,600 +15% |
| 2004 | $10,596 +10.8% | $661,400 +12% |
| 2002 | $9,565 -27% | $590,600 |
| 2001 | $13,099 | -- |
Find assessor info on the county website
Monthly payment
Est. payment
Payment breakdown
Explore the cost of this home by adjusting the details. Changes won't be saved.Climate risks
Neighborhood: Interlachen
Similar homes
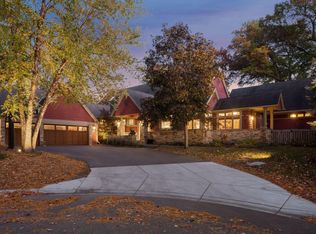
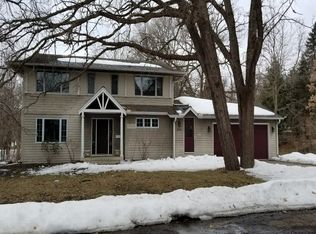
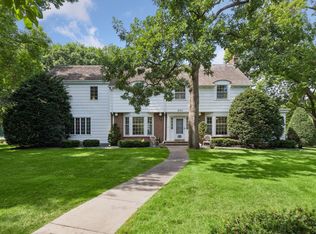
- $1,395,0005 bd5 ba4.7k sqft830 Edgemoor Dr, Hopkins, MN 55305For Sale
 MLS ID #7136153, Alan R Birk, Edina Realty, Inc.. NorthstarMLS as distributed by MLS GRID
 - $1,495,0005 bd5 ba4k sqft4530 Bruce Ave, Edina, MN 55424For Sale
 MLS ID #7139874, John C Everett, Edina Realty, Inc.. NorthstarMLS as distributed by MLS GRID
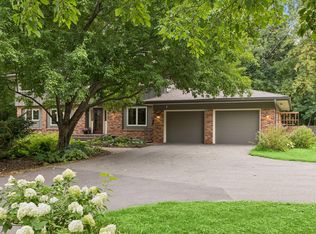
 - $975,0006 bd4 ba3.8k sqft265 Oakwood Rd, Hopkins, MN 55343For Sale
 MLS ID #7082622, Leslie C Bush, Coldwell Banker Realty - Lakes. NorthstarMLS as distributed by MLS GRID
 - $1,495,0005 bd4 ba4.5k sqft2841 Ella Ln, Minnetonka, MN 55305For Sale
 MLS ID #7120605, Matthew S Baker, Coldwell Banker Realty - Lakes. NorthstarMLS as distributed by MLS GRID
 - $1,550,0005 bd5 ba3.1k sqft4517 Wooddale Ave, Edina, MN 55424For SaleMLS ID #7129321, Megan Q Brinkman, Edina Realty, Inc.. NorthstarMLS as distributed by MLS GRID
- $1,890,0005 bd4 ba5k sqft2308 W Lake Of The Isles Pkwy, Minneapolis, MN 55405For SaleMLS ID #7145277, Melissa Johnson, Coldwell Banker Realty. NorthstarMLS as distributed by MLS GRID
- $1,690,0005 bd5 ba5k sqft4410 Juleena Pl, Minnetonka, MN 55345For SaleMLS ID #7132207, Ryan Dybevik, Keller Williams Integrity Realty. NorthstarMLS as distributed by MLS GRID
- $1,500,0005 bd6 ba7.2k sqft8662 Great Waters Alcove, Eden Prairie, MN 55347For SaleMLS ID #7132017, Ryan M Platzke, Coldwell Banker Realty - Southwest Regional. NorthstarMLS as distributed by MLS GRID
- $1,225,0004 bd3 ba3.6k sqft3725 Glenhurst Ave S, Saint Louis Park, MN 55416For SaleMLS ID #7142656, Carol B Bennett, Lakes Area Realty. NorthstarMLS as distributed by MLS GRID
- $1,695,0005 bd5 ba5.4k sqft1203 Mount Curve Ave, Minneapolis, MN 55403For SaleMLS ID #7107025, The Wille Group - Michael Wille, Coldwell Banker Realty - Lakes. NorthstarMLS as distributed by MLS GRID
- $1,295,0005 bd5 ba4.9k sqft18692 Erin Bay, Eden Prairie, MN 55347For SaleMLS ID #7133577, Drew Hueler, Coldwell Banker Realty. NorthstarMLS as distributed by MLS GRID
- $1,395,0005 bd5 ba4.2k sqft3844 Xerxes Ave S, Minneapolis, MN 55410For SaleMLS ID #7125022, Josh Zuehlke + CO – Josh Zuehlke (502018890), Coldwell Banker Realty - Lakes. NorthstarMLS as distributed by MLS GRID
- $1,299,0004 bd4 ba3.8k sqft18864 Heathcote Dr, Deephaven, MN 55391For SaleMLS ID #7110294, Dan Hollerman, Compass. NorthstarMLS as distributed by MLS GRID
- $2,100,0004 bd5 ba5k sqft4808 Woodhill Way, Edina, MN 55424For SaleMLS ID #7119540, Kary J Marpe, Edina Realty, Inc.. NorthstarMLS as distributed by MLS GRID
- $950,0004 bd3 ba2.7k sqft15803 Holdridge Rd E, Wayzata, MN 55391For SaleMLS ID #7144549, Sarah E Polovitz, Compass. NorthstarMLS as distributed by MLS GRID
- $1,495,0005 bd5 ba5k sqft592 County Road 24, Wayzata, MN 55391For SaleMLS ID #7104277, Heather Womack, eXp Realty. NorthstarMLS as distributed by MLS GRID
- $1,825,0004 bd4 ba3.7k sqft238 Broadway Ave N, Wayzata, MN 55391For SaleMLS ID #7146615, Patrick Morgan, Coldwell Banker Realty. NorthstarMLS as distributed by MLS GRID
- $1,325,0003 bd3 ba3.2k sqft2825 Brookwood Ter, Minneapolis, MN 55410For SaleMLS ID #7125456, Ellyn Sternberg, Edina Realty, Inc.. NorthstarMLS as distributed by MLS GRID
- $1,700,0004 bd5 ba4.3k sqft5541 Conifer Trl, Minnetonka, MN 55345For SaleMLS ID #6780665, Janet Boschwitz, Edina Realty, Inc.. NorthstarMLS as distributed by MLS GRID
- $1,395,0004 bd4 ba3.5k sqft4516 Chowen Ave S, Minneapolis, MN 55410For SaleMLS ID #7123342, Ryan M Platzke, Coldwell Banker Realty - Southwest Regional. NorthstarMLS as distributed by MLS GRID
