Some houses simply check the boxes—this one feels like home. Welcome to this beautifully crafted custom-built 3-bedroom, 2-bath residence where timeless charm, thoughtful design, and everyday functionality come together to create a place you'll love for years to come. From the moment you step inside, you'll notice the open, inviting layout, custom finishes, and abundant storage designed to make daily living both beautiful and effortless. The stunning custom office, complete with built-in bookshelves and elegant French doors, provides the perfect space to work, study, or unwind with a good book. The spacious primary suite offers a peaceful retreat, while the additional bedrooms provide flexibility for family, guests, or hobbies. Step outside to your own private oasis featuring a fully fenced backyard, an expanded concrete patio ideal for entertaining, and a charming porch swing perfect for slow mornings or relaxing evenings. As you arrive home each day, you'll be welcomed by the glow of the classic gas lantern on the front porch, adding warmth and timeless Southern character. Every detail of this home has been carefully designed with comfort, craftsmanship, and making memories in mind, creating a truly one-of-a-kind place where your next chapter can begin.
Closed
Price Unknown
249 Hemingway Cir, Canton, MS 39046
3beds
1,632sqft
Residential, Single Family Residence
Built in 2024
0.25 Acres Lot
$297,900 Zestimate®
$--/sqft
$2,601 Estimated rent
Home value
$297,900
$277,000 - $322,000
$2,601/mo
Zestimate® history
Owner options
List your home for rent
$2,601/mo
Rent Zestimate®
Find your next renter with Zillow Rental Manager. Plus, with online applications, you can quickly screen prospective tenants – for free.
$2,601/mo
Rent Zestimate®
Refinance and save
$400/mo
Est. payment
Refinancing to a lower rate could help reduce your monthly payments and save thousands over the life of the loan.
$400/mo
Est. payment
Explore your selling options
Work with a Zillow partner agent
Leverage their expertise and Zillow's premium Showcase listings to get your home seen by more buyers.
Get startedList with your own agent
Get your home in front of millions of buyers by listing it on Zillow.
Learn how to do itSell it yourself
Take full control of how buyers see your home on Zillow by listing For Sale by Owner (FSBO).
List your homeWhat's special
Custom finishesPrivate oasisOpen inviting layoutSpacious primary suiteBuilt-in bookshelvesElegant french doorsAbundant storage
Zillow last checked:
Listing updated:
Listed by:
Chad Robinson 601-613-3100,
Keystone Realty Corporation
Bought with:
Chris Griffin, S58036
Britt Barnes Realty Group
Source: MLS United,MLS#: 4152873
Facts & features
Interior
Bedrooms & bathrooms
- Bedrooms: 3
- Bathrooms: 2
- Full bathrooms: 2
Heating
- Central, Fireplace(s), Natural Gas
Cooling
- Ceiling Fan(s), Central Air, Gas
Appliances
- Included: Dishwasher, Disposal, Exhaust Fan, Gas Water Heater, Microwave
Features
- Ceiling Fan(s), High Ceilings
- Flooring: Vinyl, Wood
- Windows: Insulated Windows
- Has fireplace: Yes
- Fireplace features: Gas Log, Gas Starter
Interior area
- Total structure area: 1,632
- Total interior livable area: 1,632 sqft
Property
Parking
- Total spaces: 2
- Parking features: Garage Door Opener, Concrete
- Garage spaces: 2
Features
- Levels: One
- Stories: 1
- Patio & porch: Slab
- Exterior features: None
- Fencing: Wood,Full,Fenced
- Waterfront features: None
Lot
- Size: 0.25 Acres
- Features: Front Yard
Details
- Parcel number: 083d20001/3.27
Construction
Type & style
- Home type: SingleFamily
- Architectural style: Traditional
- Property subtype: Residential, Single Family Residence
Materials
- Brick
- Foundation: Slab
- Roof: Architectural Shingles
Condition
- Move In Ready
- New construction: No
- Year built: 2024
Utilities & green energy
- Sewer: Public Sewer
- Water: Public
- Utilities for property: Cable Available, Electricity Connected, Natural Gas Connected, Water Available, Water Connected, Natural Gas in Kitchen
Community & HOA
Community
- Subdivision: Madisonville
HOA
- Has HOA: Yes
- Services included: Management
- HOA fee: $400 annually
Location
- Region: Canton
Financial & listing details
- Tax assessed value: $223,110
- Annual tax amount: $3,437
- Date on market: 6/15/2026
- Electric utility on property: Yes
Price history
| Date | Event | Price |
|---|---|---|
| 8/21/2026 | Sold | -- |
Source: MLS United #4152873 Report a problem | ||
| 7/20/2026 | Pending sale | $297,900$183/sqft |
Source: MLS United #4152873 Report a problem | ||
| 6/15/2026 | Listed for sale | $297,900$183/sqft |
Source: MLS United #4152873 Report a problem | ||
Public tax history
| Year | Property taxes | Tax assessment |
|---|---|---|
| 2025 | $3,436 +472.1% | $33,467 +472.1% |
| 2024 | $601 | $5,850 |
Find assessor info on the county website
Neighborhood: 39046
Nearby homes
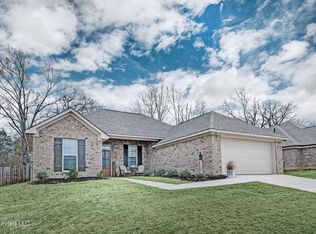
- $--3 bd2 ba1.5k sqft247 Hemingway Cir, Canton, MS 39046Sold
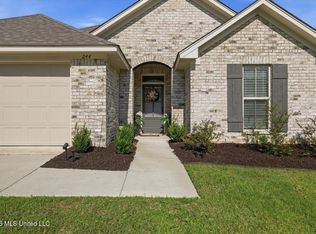
- $275,0003 bd2 ba1.5k sqft244 Hemingway Cir, Canton, MS 39046For Sale
- $215,400-- bd-- ba2.1k sqft133 Landview Dr, Canton, MS 39046Off Market
- $89,000-- bd-- ba1.9k sqft155 Landview Dr, Canton, MS 39046Off Market
- $--3 bd2 ba1.5k sqft136 Madisonville Dr, Canton, MS 39046Sold
- $--3 bd2 ba1.5k sqft134 Madisonville Dr, Canton, MS 39046Sold
- $271,0003 bd2 ba1.8k sqft132 Madisonville Dr, Canton, MS 39046Off Market
- $278,9003 bd2 ba1.5k sqft155 Madisonville Dr, Canton, MS 39046New Construction
Nearby schools
GreatSchools rating
- 8/10Madison Crossing Elementary SchoolGrades: K-5Distance: 3.8 mi
- 8/10Germantown Middle SchoolGrades: 6-8Distance: 6 mi
- 8/10Germantown High SchoolGrades: 9-12Distance: 5.9 mi
Schools provided by the listing agent
- Elementary: Madison Crossing
- Middle: Germantown Middle
- High: Germantown
Source: MLS United. This data may not be complete. We recommend contacting the local school district to confirm school assignments for this home.
- Mississippi
- Madison County
- Canton
- 39046
- 249 Hemingway Cir
