Skip main navigation
Sold for $315,000
  • $315,000

    249 High Leaf Dr, Raeford, NC 28376

    4beds
    2,195sqft
    Single Family Residence
    Built in 2017
    -- sqft lot
    $315,800 Zestimate®
    $144/sqft
    $2,195 Estimated rent

    Home value

    $315,800

    $284,000 - $351,000

    $2,195/mo

    Zestimate® history
    Loading
    Loading...

    Owner options

    List your home for rent

    $2,195/mo

    Rent Zestimate®

    Find your next renter with Zillow Rental Manager. Plus, with online applications, you can quickly screen prospective tenants – for free.

    Learn more

    $2,195/mo

    Rent Zestimate®

    Refinance and save

    $1,873/mo

    Est. payment

    Refinancing to a lower rate could help reduce your monthly payments and save thousands over the life of the loan.

    See today's rates

    $1,873/mo

    Est. payment

    Explore your selling options

    Work with a Zillow partner agent

    Leverage their expertise and Zillow's premium Showcase listings to get your home seen by more buyers.

    Get started

    List with your own agent

    Get your home in front of millions of buyers by listing it on Zillow.

    Learn how to do it

    Sell it yourself

    Take full control of how buyers see your home on Zillow by listing For Sale by Owner (FSBO).

    List your home

    What's special

    Fenced yardSpacious first floorCozy electric fireplaceSeparate showerLarge master suiteGranite countersQuiet cul-de-sac
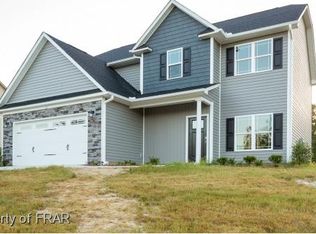
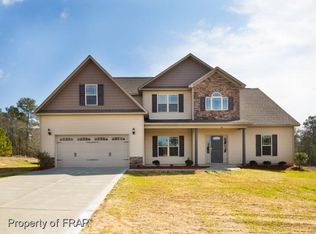
    Some homes have it all… and this one said, “hold my sweet tea.” Welcome to Carolina living at its best, where modern comfort meets Southern charm. This beautiful 2-story home sits tucked away on a quiet cul-de-sac in a subdivision with NO HOA. Step inside to find a spacious first floor designed for easy living and entertaining. The large dining area flows right into the living room, featuring a cozy electric fireplace that also opens to the kitchen. The kitchen shines with granite counters, stainless steel appliances, and plenty of cabinets for storage. A cheerful breakfast nook overlooks the expansive backyard, perfect for morning coffee or casual meals. Upstairs, the large master suite is your retreat with dual sinks, a soaking tub, and a separate shower. Three additional bedrooms and a hall bath are thoughtfully placed to offer both closeness and privacy from the master. Out back, the fenced yard is a clean slate ready for your dream garden, play space, or outdoor oasis. Close to Traemoor Village shopping center and 295, 25 minute commute to post. Country living within 10 minutes to shopping, dining and entertainment. This home is the perfect blend of style, function, and location and ready for its next chapter with you.

    Zillow last checked:

    Listing updated:

    Listed by:

    QUINNEICE PEURIFOY,

    EXP REALTY LLC

    Bought with:

    Matthew Honeycutt, 350223

    LPT Realty, LLC

    Source: LPRMLS,MLS#: 750104MLS LogoOriginating MLS: Longleaf Pine Realtors

    Facts & features

    Interior

    Bedrooms & bathrooms
    • Bedrooms: 4
    • Bathrooms: 3
    • Full bathrooms: 2
    • 1/2 bathrooms: 1
    Heating
    • Heat Pump
    Cooling
    • Central Air
    Appliances
    • Included: Dishwasher, Microwave, Range, Refrigerator
    • Laundry: Washer Hookup, Dryer Hookup, Main Level, In Unit
    Features
    • Ceiling Fan(s), Double Vanity, Eat-in Kitchen, Granite Counters, Garden Tub/Roman Tub, Kitchen/Dining Combo, Living/Dining Room, Separate Shower, Window Treatments
    • Flooring: Laminate, Carpet
    • Windows: Blinds
    • Basement: None
    • Number of fireplaces: 1
    • Fireplace features: Electric
    Interior area
    • Total interior livable area: 2,195 sqft

    Property

    Parking
    • Total spaces: 2
    • Parking features: Attached, Garage
    • Attached garage spaces: 2
    Features
    • Levels: Two
    • Stories: 2
    • Exterior features: Fence
    • Fencing: Privacy,Yard Fenced
    Lot
    • Features: 1/4 to 1/2 Acre Lot, Cul-De-Sac
    Details
    • Parcel number: 494730001073
    • Special conditions: None

    Construction

    Type & style
    • Home type: SingleFamily
    • Architectural style: Two Story
    • Property subtype: Single Family Residence
    Materials
    • Stone Veneer, Vinyl Siding
    Condition
    • New construction: No
    • Year built: 2017

    Utilities & green energy

    • Sewer: Septic Tank
    • Water: Public

    Community & HOA

    Community
    • Features: Gutter(s)
    • Security: Smoke Detector(s)
    • Subdivision: Shadow Creek
    HOA
    • Has HOA: No
    Location
    • Region: Raeford

    Financial & listing details

    • Price per square foot: $144/sqft
    • Tax assessed value: $233,190
    • Annual tax amount: $2,042
    • Date on market: 9/11/2025
    • Cumulative days on market: 54 days
    • Inclusions: Refrigerator, tv mounts, 85in TV and XL sofa in living convey with acceptable offer
    • Exclusions: none
    • Ownership: More than a year

    Price history

    DateEventPrice
    12/8/2025Sold$315,000+1.6%$144/sqft
    Source: LPRMLS #750104 Report a problem
    11/4/2025Pending sale$309,900$141/sqft
    Source: LPRMLS #750104 Report a problem
    10/1/2025Price change$309,900-2.2%$141/sqft
    Source: LPRMLS #750104 Report a problem
    9/11/2025Listed for sale$316,900+32.3%$144/sqft
    Source: LPRMLS #750104 Report a problem
    6/24/2021Sold$239,500+11.9%$109/sqft
    Source: Public Record Report a problem
    2/9/2018Sold$214,000$97/sqft
    Source: Public Record Report a problem

    Public tax history

    YearProperty taxesTax assessment
    2025$2,042 $233,190
    2024$2,042 $233,190
    2023$2,042 $233,190
    2022$2,042 +11.3%$233,190 +14.9%
    2021$1,835 +0.1%$203,030
    2020$1,833 $203,030
    2019$1,833 +456.8%$203,030
    2018$329 $203,030 +407.6%
    2017$329 $40,000
    2016$329 $40,000
    2015$329 $40,000
    Find assessor info on the county website

    Neighborhood: 28376

    Nearby schools

    GreatSchools rating
    Schools provided by the listing agent
    • Elementary: Sandy Grove Elementary
    • Middle: Sandy Grove Middle
    • High: Hoke County High School

    Source: LPRMLS. This data may not be complete. We recommend contacting the local school district to confirm school assignments for this home.

    Get a cash offer in 3 minutes
    Find out how much your home could sell for in as little as 3 minutes with a no-obligation cash offer.
    Estimated market value
    $315,800
    Get a cash offer in 3 minutes
    Find out how much your home could sell for in as little as 3 minutes with a no-obligation cash offer.
    Estimated market value
    $315,800