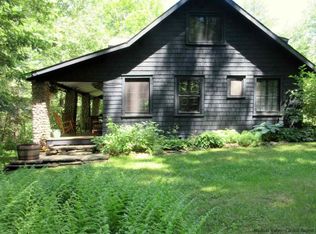
Spiral staircasePerfect for gathering grillingGround-level bedroomStanding seam metal roofCedar clapboard sidingNewer windows
Set on a wooded bluff above the Esopus Creek, this updated 1974 Cape offers Catskills charm, modern upgrades, and a strong connection to the outdoors. A broad 341 sq ft deck welcomes you at the entry--perfect for gathering, grilling, or simply listening to the seasonal stream that borders the property winds down toward the creek below.
Inside, the 1,044 sq ft home features a ground-level bedroom, a great room with bamboo plank floors, and a bay window framing distant mountain views. The open kitchen is fully renovated with custom cabinetry, granite counters, and stainless appliances. A spiral staircase leads to a light-filled mezzanine loft with a window, closets, and space for sleeping, working, or retreating--currently used as a second bedroom.
Improvements include a standing seam metal roof (2005), cedar clapboard siding (2008), rebuilt driveway with stormwater management, as well as newer windows. Tucked against over 130 acres of NY State Forest, this tranquil property blends privacy and proximity--just minutes from Main Street Phoenicia and abundant trailheads nearby.
63 days
|
72
|
1
|
Zillow last checked:
Listing updated:
Listed by:
Coldwell Banker Timberland845-657-4177,
Leighton Ashley917-796-3351,
Debra Cook845-853-5880,
Coldwell Banker Timberland
Source: HVCRMLS,MLS#: 20252683
Facts & features
Interior
Bedrooms & bathrooms
Bedrooms: 1
Bathrooms: 1
Full bathrooms: 1
Primary bedroom
Level: Main
Area: 125.4
Dimensions: 11.4 x 11
Bathroom
Level: Main
Area: 36.48
Dimensions: 7.6 x 4.8
Great room
Level: Main
Area: 334.62
Dimensions: 23.4 x 14.3
Kitchen
Description: Open Kitchen
Level: Main
Area: 108.3
Dimensions: 11.4 x 9.5
Loft
Description: Repurposed as 2nd. Bedroom
Level: Upper
Area: 191.1
Dimensions: 14.7 x 13
Heating
Baseboard, Electric, Wood Stove
Appliances
Included: Stainless Steel Appliance(s), Refrigerator, Microwave, Electric Range, Electric Oven, Dishwasher
Laundry: Lower Level, Washer Hookup
Features
Beamed Ceilings, Cathedral Ceiling(s), Chandelier, High Speed Internet, Open Floorplan
Flooring: Bamboo
Windows: Bay Window(s), Blinds, Double Pane Windows, Skylight(s)
Basement: Full
Has fireplace: No
Interior area
Total structure area: 1,044
Total interior livable area: 1,044 sqft
Finished area above ground: 1,044
Finished area below ground: 0
Property
Parking
Total spaces: 2
Parking features: Garage Faces Side, Inside Entrance, Workshop in Garage
Attached garage spaces: 2
Features
Levels: One and One Half
Stories: 1
Entry location: Front
Patio & porch: Deck
Fencing: None
Has view: Yes
View description: Mountain(s), Trees/Woods
Frontage type: River,See Remarks
Lot
Size: 2.72 Acres
Dimensions: 118,048
Features: Gentle Sloping, Many Trees, Near Public Transit, Secluded, Wooded
Details
Parcel number: 13.16223.100
Zoning: HR
Zoning description: Res 1
Construction
Type & style
Home type: SingleFamily
Architectural style: Cape Cod
Property subtype: Single Family Residence
Materials
Clapboard, Frame
Foundation: Block, Concrete Perimeter
Roof: Metal
Condition
New construction: No
Year built: 1974
Utilities & green energy
Electric: 150 Amp Service
Sewer: Septic Tank
Water: Public
Utilities for property: Cable Available, Electricity Connected, Phone Available, Sewer Connected, Water Connected
All calculations are estimates and provided by Zillow, Inc. for informational purposes only. Actual amounts may vary.
HOA fees may include property taxes on listings classified as Co-Ops. Contact the listing agent and/or owner for fee details.
Mortgage interest rates are dependent on a number of factors, including credit score, down payment, and repayment length. Interest rate data provided by Zillow Group Marketplace, Inc. as of 1/1/1970 from various mortgage lenders with which we have lead or other similar arrangements; the Estimated Payment is an average of those rates.
See how much you could borrow to make a competitive offer.